Long Glade Farm
Also known as: Short Glade Farm; Springdale Farm; VDHR File No. 07-276

Why it's listed
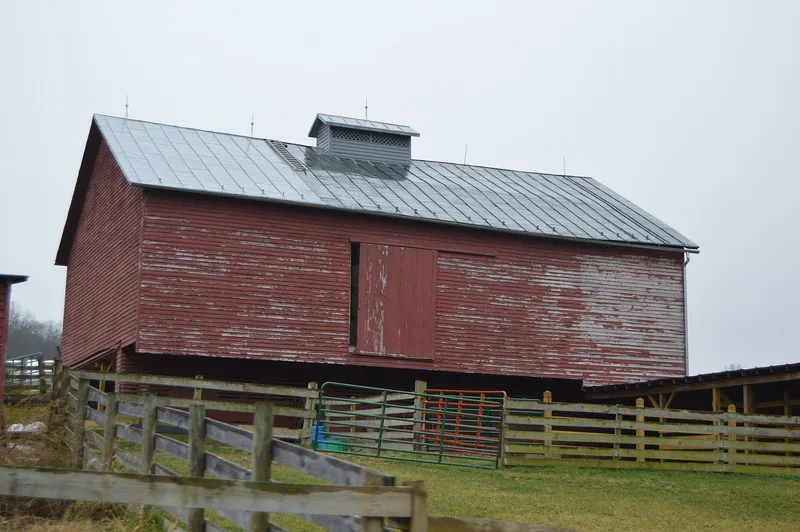
Long Glade Farm is a 104-acre farm near Mount Solon in Augusta County, Virginia, built around a two-story brick I-house with Greek Revival details. William Howell assembled the land through purchases beginning in 1839, and tax records indicate he built the house between 1848 and 1852. The house has a central-passage plan, a porch with Doric columns, and interior woodwork with original oak graining in the stair hall. Surrounding it are a brick meat house, a two-story brick building thought to be an original slave quarters, a frame corncrib, a bank barn, a pig house and a family cemetery. Howell conveyed the farm to his daughter Lucy and her husband Samuel A. East in 1869, and it left the family in 1908. Later owners rebuilt the front porch from historic photographs and added gardens. The property is recognized for its architecture and as a well-preserved example of a mid-nineteenth-century Shenandoah Valley farm that has remained in continuous operation.
Significance in brief: The nomination argues the farm is an intact antebellum farm complex that embodies the typical features of a mid-nineteenth-century Augusta County farm with a brick I-house and Greek Revival details. The house keeps its floor plan, woodwork and oak graining, and the site has a rare surviving Shenandoah Valley brick slave quarters, a meat house, a corncrib, a bank barn and a pig house. The farm has operated continuously since the house was built.
Machine-generated summary. This summary was generated by a language model from the official nomination document and has not been reviewed line by line by an editor. It may contain errors. Check the source document before relying on any detail. Source: nomination document (PDF) · National Archives catalog entry. NRHP reference 95001560, listed January 22, 1996. Summary generated October 2026 (model claude-sonnet-5-5, prompt v1.0-2026-10-29, confidence high).
Key facts
| Address | VA 607, S of jct. with VA 741, Mount Solon |
|---|---|
| County | Augusta County |
| Listed | January 22, 1996 |
| Reference number | 95001560 |
| Resource type | Building |
| Period of significance | 1852-1900 |
| Architect / builder | unknown |
| Architectural style | Mid-19th Century: Greek Revival |
| Criteria |
|
| Areas of significance | Architecture |
| Level of significance | Local |
| Status (as stated in the nomination) | The house is described as in excellent condition and retains its historic integrity. The farm remains in use as a residence with gardens, and the surrounding fields are rented to neighboring farmers. |
| Acreage | 104 |
| Coordinates | 38.28245, -79.07044 (NPS GIS) |
What listing means for this property
National Register listing is honorary for a privately owned home: it does not by itself restrict what an owner may do with their own money, and it does not require public access. Restrictions come from local landmark or historic-district ordinances, which are separate (how they differ).
Owner-occupied houses are not eligible for the 20% federal rehabilitation tax credit, which applies to income-producing buildings, but many states offer credits for homeowners. Listing also opens the door to preservation easements and to buying a plaque. Start with what listing means for homeowners, renovating a listed house and selling one.
General information, not legal or tax advice. Rules change; confirm with your State Historic Preservation Office or a qualified adviser.
Sources and further reading
- National Park Service, National Register of Historic Places database (snapshot May 2026), reference 95001560.
- Nomination form (PDF, National Archives) — catalog entry
- Wikipedia article (used for cross-checking only; text not reproduced here)
- Wikidata Q14712740
- This listing as JSON
Last updated October 2026. Found an error? See the editorial policy for how to report it.