Lee Gardens North Historic District
Also known as: 000-9411; Woodbury Park Apartments

Why it's listed
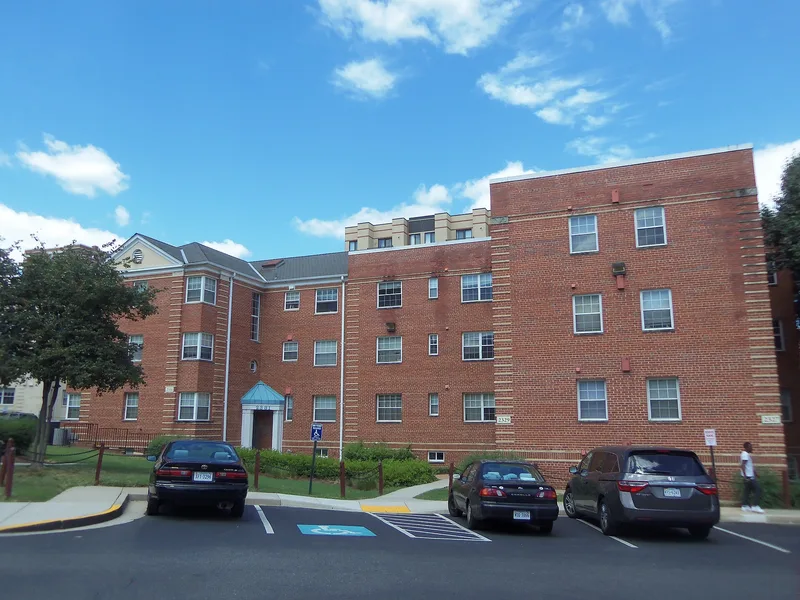
Lee Gardens North is a ten-acre garden apartment complex in the Clarendon-Courthouse neighborhood of Arlington, Virginia, built in 1949-1950. Thirty attached brick structures form seven three-story buildings arranged around courtyards, walkways, playgrounds and a crescent-shaped parklet along North 11th Street. Architect Mihran Mesrobian designed both the buildings and the landscape, while F&W Construction built them for developers Melvin Schlosberg and Fred Schnider. The design is Colonial Revival, with red brick, blonde brick quoins and string courses, half-hipped entry porticoes, and Art Deco and Moderne details such as floral concrete panels and wrapped corner windows. The complex answered the postwar housing shortage, aimed mainly at government employees with families, and offered 359 units. Mesrobian followed many Federal Housing Administration design standards, including service walks and shared entry halls. Its generous open space, light and air made it a strong example of garden apartment planning, and it was listed for both its planning and its architecture.
Significance in brief: The nomination argues the complex is a well-preserved example of post-World War II garden apartment planning in Arlington County, with large open spaces and small-scale buildings. It reflects the influence of Federal Housing Administration standards and the housing demand of returning servicemen and federal workers. It is also significant as the work of architect Mihran Mesrobian in a Colonial Revival style with Art Deco and Moderne touches.
Machine-generated summary. This summary was generated by a language model from the official nomination document and has not been reviewed line by line by an editor. It may contain errors. Check the source document before relying on any detail. Source: nomination document (PDF) · National Archives catalog entry. NRHP reference 04000109, listed February 26, 2004. Summary generated October 2026 (model claude-sonnet-5-5, prompt v1.0-2026-10-29, confidence high).
Key facts
| Address | 2300-2341 N. 11th St., Arlington |
|---|---|
| County | Arlington County |
| Listed | February 26, 2004 |
| Reference number | 04000109 |
| Resource type | District |
| Period of significance | 1949-1950 |
| Architect / builder | Mihran Mesrobian (architect); F&W Construction Company (builder); developers Melvin Schlosberg and Fred Schnider |
| Architectural style | Mixed: Art Deco, Moderne, and Colonial Revival |
| Criteria |
|
| Areas of significance | Community Planning and Development, Architecture |
| Level of significance | Local |
| Status (as stated in the nomination) | Still used as multiple dwellings; renovated around the turn of the 21st century with reconstructed porticoes, vinyl replacement windows and altered apartment interiors. A leasing office operates on site. |
| Acreage | 14.5 |
| Coordinates | 38.88552, -77.08639 (NPS GIS) |
What listing means for this property
This is a historic district. Buildings within its boundary are either contributing (they add to the district's significance) or non-contributing. Owners of contributing income-producing buildings can claim the 20% federal rehabilitation tax credit; homeowners should look at state credits. National Register districts impose no design review by themselves; a local historic district ordinance, if one exists, does (the difference explained).
General information, not legal or tax advice. Rules change; confirm with your State Historic Preservation Office or a qualified adviser.
Sources and further reading
- National Park Service, National Register of Historic Places database (snapshot May 2026), reference 04000109.
- Nomination form (PDF, National Archives) — catalog entry
- Wikipedia article (used for cross-checking only; text not reproduced here)
- Wikidata Q14712695
- This listing as JSON
Last updated October 2026. Found an error? See the editorial policy for how to report it.