Colonial Village
Also known as: Colonial Village Apartment Complex

Why it's listed
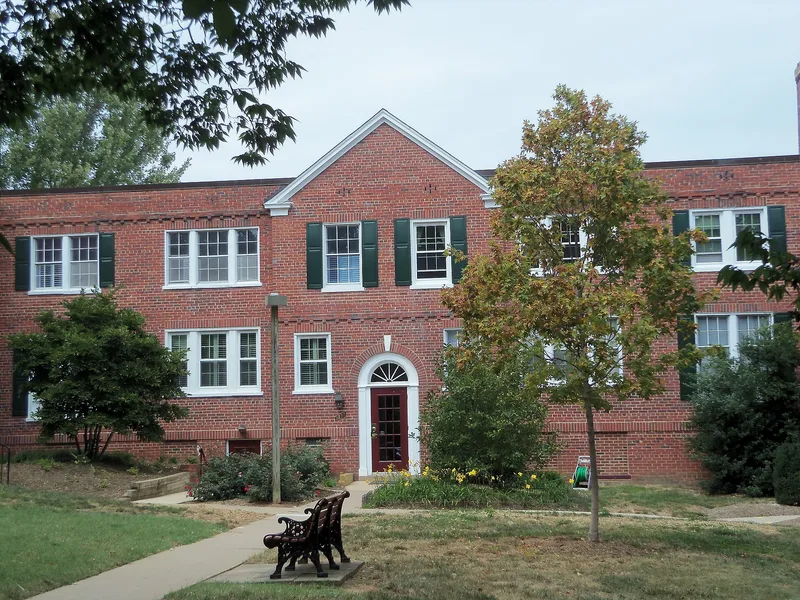
Colonial Village is a garden apartment complex in Arlington, Virginia, built in four phases between 1935 and 1940 on the site of a former golf course. Washington architect Harvey Warwick designed the brick Colonial Revival buildings for developer Gustave Ring. Roughly 1,055 apartments sit in two- and three-story buildings that cover only 18 percent of the land, with the rest given to courtyards, footpaths and wooded greenbelts containing a small brook. Buildings are staggered rather than set in rows, which gave apartments more light and air, and cars were kept apart from pedestrian paths. The complex was the first large-scale rental housing project insured by the Federal Housing Administration, and its success persuaded investors that rental housing could be a sound investment during the Depression. Later projects, including Parkfairfax, McLean Gardens and Fairlington, borrowed its planning ideas. It was also the first multifamily rental housing in Arlington County. The buildings remain in residential use and in good condition.
Significance in brief: It was the first FHA-insured, large-scale rental housing project in the United States and served as a model for later FHA projects. Its design combined superblock planning, landscaped courtyards, an interior greenbelt and staggered building setbacks for light and ventilation. It was also the first multifamily rental housing in Arlington County.
Machine-generated summary. This summary was generated by a language model from the official nomination document and has not been reviewed line by line by an editor. It may contain errors. Check the source document before relying on any detail. Source: nomination document (PDF) · National Archives catalog entry. NRHP reference 80004170, listed December 9, 1980. Summary generated October 2026 (model claude-sonnet-5-5, prompt v1.0-2026-10-29, confidence medium).
Key facts
| Address | Roughly bounded by Wilson Blvd., Lee Hwy., N. Veitch St. and Queens Lane, Arlington |
|---|---|
| County | Arlington County |
| Listed | December 9, 1980 |
| Reference number | 80004170 |
| Resource type | Building |
| Period of significance | 1935-1940 |
| Architect / builder | Gustave Ring, Harvey Warwick, Frances Koenig |
| Architectural style | Colonial Revival |
| Areas of significance | Community Planning and Development, Landscape Architecture, Economics, Politics/Government, Architecture, Social History |
| Level of significance | National |
| Status (as stated in the nomination) | Structures described as original and in good to excellent condition with only minor exterior alterations; in use as multi-family residential housing. |
| Acreage | 40 |
| Coordinates | 38.89435, -77.08290 (NPS GIS) |
What listing means for this property
National Register listing is honorary: it recognises significance and does not restrict what a private owner may do without federal money or permits. It unlocks the 20% federal rehabilitation tax credit for income-producing buildings, state credits in many states, and Section 106 review when federal agencies are involved. See what listing means in practice.
General information, not legal or tax advice. Rules change; confirm with your State Historic Preservation Office or a qualified adviser.
Sources and further reading
- National Park Service, National Register of Historic Places database (snapshot May 2026), reference 80004170.
- Nomination form (PDF, National Archives) — catalog entry
- Wikipedia article (used for cross-checking only; text not reproduced here)
- Wikidata Q14712201
- This listing as JSON
Last updated October 2026. Found an error? See the editorial policy for how to report it.