Arlington Forest Historic District
Also known as: VDHR File No.000-7808

Why it's listed
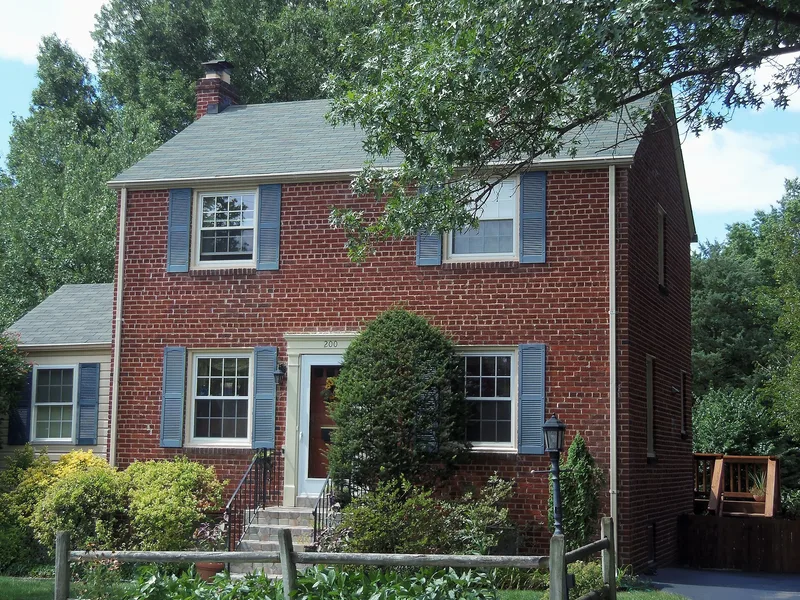
Arlington Forest is a planned neighborhood of brick, two-story, single-family houses in Arlington County, Virginia, built between 1939 and 1948. Meadowbrook Construction Company developed it in phases known as Southside, Northside and Greenbrier, with architect Robert O. Scholz designing six-room Colonial Revival houses. A final section, Broyhill's Addition, was added in 1948 by M.T. Broyhill & Sons with architect J. Raymond Mims. The design followed Federal Housing Administration guidance, which favored harmonious groups of homes without monotony. Scholz varied roof shapes, entrance and porch locations, brick colors and trim, so similar houses differ in detail. Curving, tree-lined streets, cul-de-sacs, three public parks and a neighborhood shopping center were part of the original concept. The district counts hundreds of contributing houses and outbuildings. It was listed as an example of mid-20th century suburban planning and of Colonial Revival housing built for the Washington, DC, area.
Significance in brief: The nomination presents it as one of the best examples of a mid-20th century planned, mixed-use community in Arlington County. It reflects World War II-era suburban planning promoted by the Federal Housing Administration, with curvilinear streets, cul-de-sacs, parks and a neighborhood shopping center. Its Colonial Revival houses, designed by Robert O. Scholz, vary subtly in a consistent six-room plan.
Machine-generated summary. This summary was generated by a language model from the official nomination document and has not been reviewed line by line by an editor. It may contain errors. Check the source document before relying on any detail. Source: nomination document (PDF) · National Archives catalog entry. NRHP reference 05001344, listed December 2, 2005. Summary generated October 2026 (model claude-sonnet-5-5, prompt v1.0-2026-10-29, confidence medium).
Key facts
| Address | Bounded by Carlin Springs Rd., George Mason Dr., Henderson Rd., Aberdeen St., Columbus St., Granada, Galveston and 2nd, Arlington |
|---|---|
| County | Arlington County |
| Listed | December 2, 2005 |
| Reference number | 05001344 |
| Resource type | District |
| Period of significance | 1939-1948 |
| Architect / builder | Robert O. Scholz (architect) and Meadowbrook Construction Company (builder); Broyhill's Addition by M.T. Broyhill & Sons with architect J. Raymond Mims |
| Architectural style | Late 19th & 20th Century Revivals/Colonial Revival |
| Areas of significance | Architecture, Communications |
| Level of significance | Local |
| Status (as stated in the nomination) | Current functions include single dwellings, secondary structures, specialty stores, restaurants, a recreational center and parks. |
| Acreage | 219.2 |
| Coordinates | 38.86962, -77.11872 (NPS GIS) |
What listing means for this property
This is a historic district. Buildings within its boundary are either contributing (they add to the district's significance) or non-contributing. Owners of contributing income-producing buildings can claim the 20% federal rehabilitation tax credit; homeowners should look at state credits. National Register districts impose no design review by themselves; a local historic district ordinance, if one exists, does (the difference explained).
General information, not legal or tax advice. Rules change; confirm with your State Historic Preservation Office or a qualified adviser.
Sources and further reading
- National Park Service, National Register of Historic Places database (snapshot May 2026), reference 05001344.
- Nomination form (PDF, National Archives) — catalog entry
- Wikipedia article (used for cross-checking only; text not reproduced here)
- Wikidata Q14711973
- This listing as JSON
Last updated October 2026. Found an error? See the editorial policy for how to report it.