St. Paul's Episcopal Church

Why it's listed
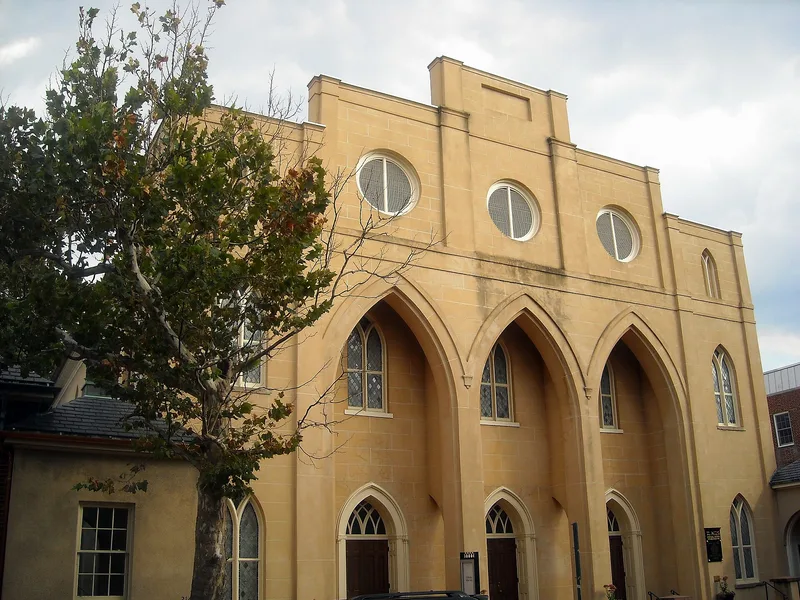
St. Paul's Episcopal Church, at 228 South Pitt Street in Alexandria, Virginia, is an early 19th-century Gothic Revival church designed by Benjamin Henry Latrobe and built of brick in 1817-1818. Its west facade has three pointed arches forming a shallow porch beneath a stepped gable. Inside are original wooden box pews, three galleries on Gothic columns, and later stained-glass memorial windows. The facade has changed little apart from stucco applied in 1923, and a recessed chancel was added in 1906. The nomination presents it as the only surviving Gothic Revival work by Latrobe to keep most of its original design. It also records the church's civic and religious role: the Virginia Theological Seminary held its first classes there, Alexandria Hospital was founded there in 1872, and its Sunday School began in 1818. In 1862 a minister was arrested at gunpoint in the chancel during a service.
Significance in brief: The nomination argues it is the only surviving Gothic Revival structure by Latrobe that kept most of its original design. It is also significant for its role in the religious and social-humanitarian life of Alexandria, including the founding of the Virginia Theological Seminary and Alexandria Hospital. A Civil War incident in which its minister was arrested in the chancel is described as without parallel.
Machine-generated summary. This summary was generated by a language model from the official nomination document and has not been reviewed line by line by an editor. It may contain errors. Check the source document before relying on any detail. Source: nomination document (PDF) · National Archives catalog entry. NRHP reference 85000987, listed May 9, 1985. Summary generated October 2026 (model claude-sonnet-5-5, prompt v1.0-2026-10-29, confidence high).
Key facts
| Address | 228 S. Pitt St., Alexandria (Independent City) |
|---|---|
| County | Alexandria |
| Listed | May 9, 1985 |
| Reference number | 85000987 |
| Resource type | Building |
| Architect / builder | Architect: Benjamin Henry Latrobe; Builder: Jeremiah Bosworth |
| Architectural style | Gothic Revival |
| Areas of significance | Architecture, Religion, Social History |
| Level of significance | State |
| Status (as stated in the nomination) | Listed as occupied, in excellent condition, and in religious use; the facade remains as designed apart from 1923 stucco, with minimal interior changes. |
| Acreage | 0.9 |
| Within district | Alexandria Historic District |
| Coordinates | 38.80270, -77.04512 (NPS GIS) |
What listing means for this property
Religious properties are listed for their architectural or historical significance, not their religious use. Listing is honorary and does not restrict the congregation's use of the building. The federal rehabilitation credit is generally unavailable unless part of the building is income-producing; some state programmes and preservation grants do cover religious buildings. Federal funding or permits trigger Section 106 review.
General information, not legal or tax advice. Rules change; confirm with your State Historic Preservation Office or a qualified adviser.
Sources and further reading
- National Park Service, National Register of Historic Places database (snapshot May 2026), reference 85000987.
- Nomination form (PDF, National Archives) — catalog entry
- Wikipedia article (used for cross-checking only; text not reproduced here)
- Wikidata Q7591089
- This listing as JSON
Last updated October 2026. Found an error? See the editorial policy for how to report it.