Old Dominion Bank Building

Why it's listed
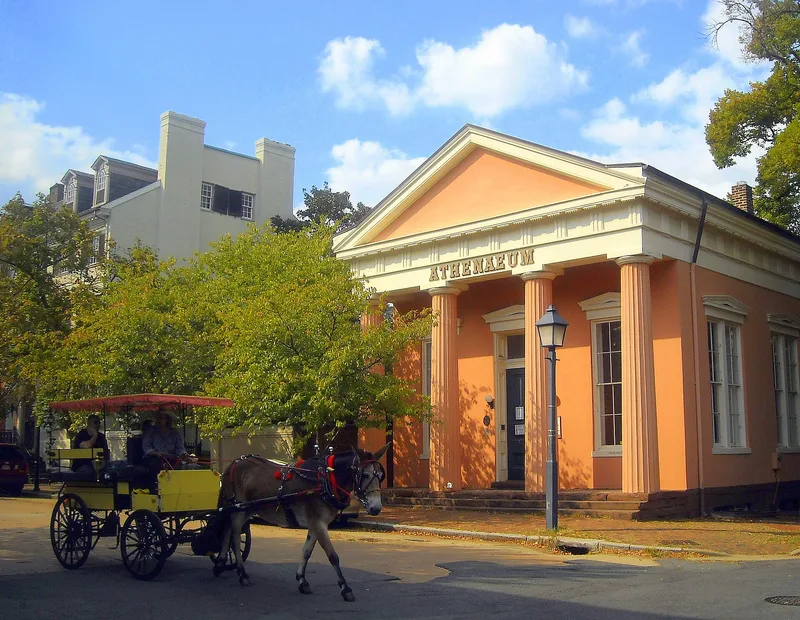
Built in 1851-1852 at the corner of Prince and Lee (formerly Water) Streets in Alexandria, this temple-form Greek Revival building was constructed for the Bank of the Old Dominion. Its tetrastyle portico of unfluted Doric columns is severe in character, and the stucco is scored to resemble stone blocks. Inside is one large, well-proportioned room with a coved ceiling. The bricklayer was E. Francis and the carpenter was B. H. Jenkins. The bank, incorporated in 1851, financed local businesses and closed in 1862 after Union forces occupied the city; its cashier is said to have kept it solvent by burying its assets. The building then supported Union wartime activity along the waterfront. It later housed the Leadbeater wholesale drug business from 1907 to 1925 and a Free Methodist church. Since 1964 it has served as an arts center. It was listed as one of only two Classic Revival buildings in Alexandria and a rare antebellum commercial building of distinction.
Significance in brief: The nomination argues it is a fine, unaltered example of Greek Revival (Classic Revival) architecture, one of only two in Alexandria, and a rare architecturally distinguished antebellum commercial building. It also ties to Alexandria's banking and port history, including the Civil War period, when the bank closed and the building became part of Union war activity.
Machine-generated summary. This summary was generated by a language model from the official nomination document and has not been reviewed line by line by an editor. It may contain errors. Check the source document before relying on any detail. Source: nomination document (PDF) · National Archives catalog entry. NRHP reference 80004307, listed March 20, 1980. Summary generated October 2026 (model claude-sonnet-5-5, prompt v1.0-2026-10-29, confidence medium).
Key facts
| Address | 201 Prince St., Alexandria (Independent City) |
|---|---|
| County | Alexandria |
| Listed | March 20, 1980 |
| Reference number | 80004307 |
| Resource type | Building |
| Period of significance | 1800-1899 |
| Architect / builder | E. Francis - bricklayer; B.H. Jenkins - carpenter |
| Architectural style | Greek Revival (Classic Revival), temple form with Doric tetrastyle portico |
| Areas of significance | Commerce, Military, Architecture |
| Level of significance | State |
| Status (as stated in the nomination) | Described as unaltered and in good condition; occupied and used by the Northern Virginia Fine Arts Association as the Athenaeum arts center. |
| Acreage | 0.9 |
| Within district | Alexandria Historic District |
| Coordinates | 38.80347, -77.04185 (NPS GIS) |
What listing means for this property
For an income-producing building, listing (individually or as a contributing building in a district) is the gateway to the 20% federal rehabilitation tax credit on qualified rehabilitation costs, often stackable with state credits. Work claiming the credit must follow the Secretary of the Interior's Standards and be approved in advance.
Listing does not restrict a private owner acting without federal money or permits; where federal funding or licensing is involved, Section 106 review applies.
General information, not legal or tax advice. Rules change; confirm with your State Historic Preservation Office or a qualified adviser.
Sources and further reading
- National Park Service, National Register of Historic Places database (snapshot May 2026), reference 80004307.
- Nomination form (PDF, National Archives) — catalog entry
- Wikipedia article (used for cross-checking only; text not reproduced here)
- Wikidata Q4813393
- This listing as JSON
Last updated October 2026. Found an error? See the editorial policy for how to report it.