Franklin and Armfield Office
Also known as: 1315 Duke Street Apartments

Why it's listed
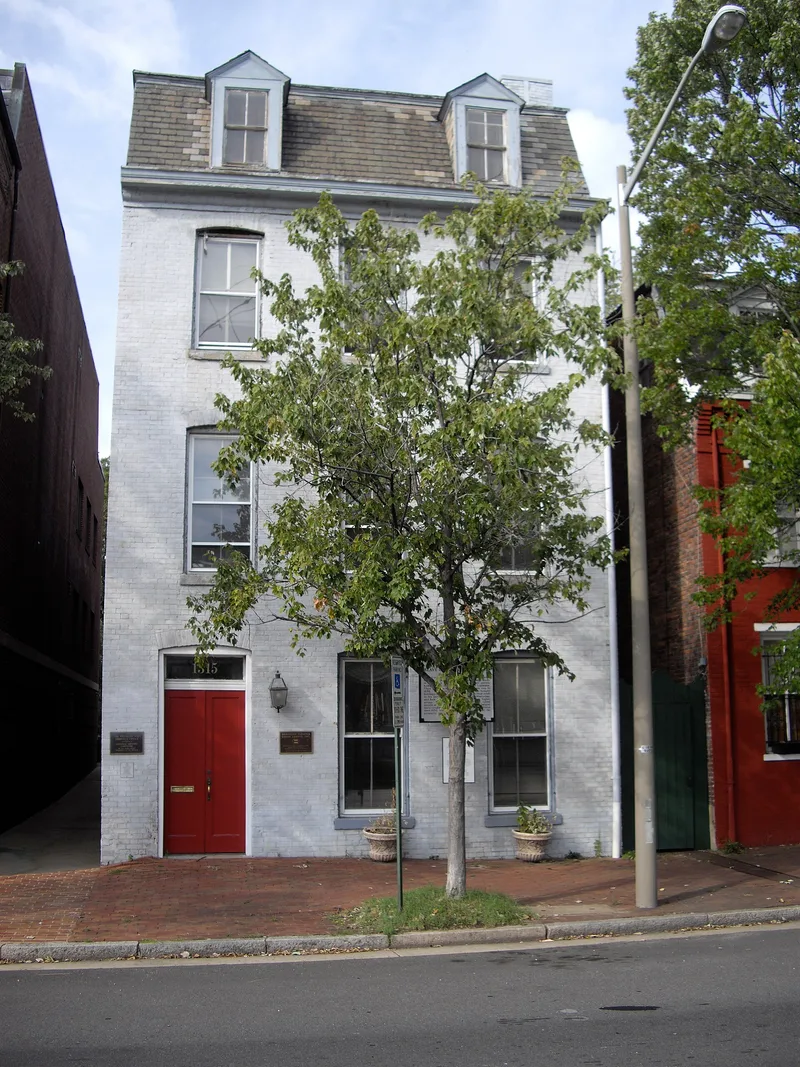
Built between 1810 and 1820 by Brigadier General Robert Young, this three-story brick house on Duke Street in Alexandria became the base of the largest slave-trading operation in the antebellum South. Franklin and Armfield leased and later purchased it in 1828. The main block served as the firm's office and John Armfield's home, while the rear wing housed enslaved people at night behind grated windows, and walled pens flanked the house. Later traders used it until Union troops took Alexandria in 1861, and Confederate prisoners were held there during the war. In the 1870s Thomas Swann removed the pens, added a frame third story to the rear wing, and replaced the gable roof of the main block with a Mansard roof. The L-shaped Adamesque building has been divided into apartments, but its forbidding appearance survives. It is valued as a rare physical link to the firm's commerce in human beings.
Significance in brief: From 1828 to 1836 the house was the headquarters of Franklin and Armfield, described as the most eminent slave-trading firm in the South, and the residence of partner John Armfield. Slave trading continued on the premises until 1861, and the house held captured Confederate soldiers during the Civil War. It is the only known surviving structure in Virginia associated with the firm during its operation, apart from the Isaac Franklin Plantation in Tennessee.
Machine-generated summary. This summary was generated by a language model from the official nomination document and has not been reviewed line by line by an editor. It may contain errors. Check the source document before relying on any detail. Source: nomination document (PDF) · National Archives catalog entry. NRHP reference 78003146, listed June 2, 1978. Summary generated October 2026 (model claude-sonnet-5-5, prompt v1.0-2026-10-29, confidence medium).
Key facts
| Address | 1315 Duke St., Alexandria (Independent City) |
|---|---|
| County | Alexandria |
| Listed | June 2, 1978 |
| Reference number | 78003146 |
| Resource type | Building |
| Period of significance | 1828-61 |
| Architect / builder | Robert Young |
| Architectural style | Adamesque |
| Areas of significance | Commerce, Social History |
| Level of significance | National |
| National Historic Landmark | Yes, designated June 2, 1978 |
| Status (as stated in the nomination) | Occupied and used as apartments (seven units), in fair condition, with exterior and interior alterations; owners had expressed interest in restoring it. |
| Acreage | 0.9 |
| Coordinates | 38.80391, -77.05450 (NPS GIS) |
What listing means for this property
For an income-producing building, listing (individually or as a contributing building in a district) is the gateway to the 20% federal rehabilitation tax credit on qualified rehabilitation costs, often stackable with state credits. Work claiming the credit must follow the Secretary of the Interior's Standards and be approved in advance.
Listing does not restrict a private owner acting without federal money or permits; where federal funding or licensing is involved, Section 106 review applies.
General information, not legal or tax advice. Rules change; confirm with your State Historic Preservation Office or a qualified adviser.
Sources and further reading
- National Park Service, National Register of Historic Places database (snapshot May 2026), reference 78003146.
- Nomination form (PDF, National Archives) — catalog entry
- Wikipedia article (used for cross-checking only; text not reproduced here)
- Wikidata Q1445302
- This listing as JSON
Last updated October 2026. Found an error? See the editorial policy for how to report it.