Woodlands

Why it's listed
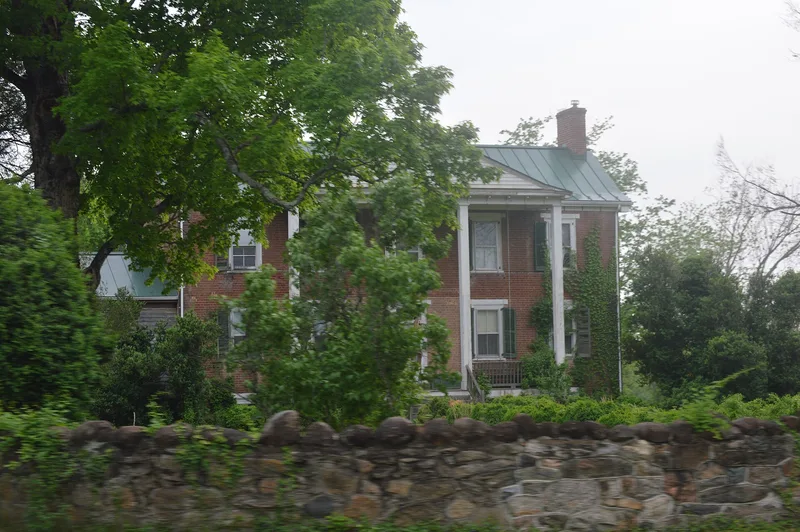
Woodlands is a 340-acre farm northwest of Charlottesville, in Albemarle County. Its main house began as a symmetrical five-bay brick I house built in 1842-43 for Richard Woods Wingfield by brickmason James H. Ward and carpenter Patrick Martin, whose surviving contracts reveal the original plans. About 1895 the house was doubled in size with a rear wing and wraparound verandas. The farm also holds an antebellum frame barn, a rare early mixed-use design for grain, fodder and livestock, plus a 1916 dairy barn, a glazed-tile silo and a stone-and-frame horse barn partly rebuilt around 1919. The property is tied to John Richard Wingfield, a Confederate soldier, attorney and state senator who lived there from about 1875 until 1931 and later served as consul to Costa Rica. Wingfield descendants still farm the land, and the buildings and surrounding fields retain a high degree of integrity.
Significance in brief: The farmstead is significant for its association with John Richard Wingfield, a Confederate soldier, attorney and state senator of statewide importance. It is also significant as a remarkably intact antebellum and late-nineteenth-century farm complex. Its mixed-use antebellum barn is a rare early example in the region.
Machine-generated summary. This summary was generated by a language model from the official nomination document and has not been reviewed line by line by an editor. It may contain errors. Check the source document before relying on any detail. Source: nomination document (PDF) · National Archives catalog entry. NRHP reference 89001931, listed November 2, 1989. Summary generated October 2026 (model claude-sonnet-5-5, prompt v1.0-2026-10-29, confidence high).
Key facts
| Address | VA 676, Charlottesville (Independent City) |
|---|---|
| County | Albemarle County |
| Listed | November 2, 1989 |
| Reference number | 89001931 |
| Resource type | Building |
| Period of significance | 1842-1930 |
| Architect / builder | Patrick Martin (carpenter); James H. Ward (brickmason) |
| Architectural style | Greek Revival, Federal, No style |
| Criteria |
|
| Areas of significance | Politics/Government, Architecture |
| Level of significance | State |
| Status (as stated in the nomination) | Still a private dwelling and working farm; the three barns need repairs but appear structurally sound. |
| Acreage | 270.5 |
| Coordinates | 38.10196, -78.50285 (NPS GIS) |
What listing means for this property
National Register listing is honorary: it recognises significance and does not restrict what a private owner may do without federal money or permits. It unlocks the 20% federal rehabilitation tax credit for income-producing buildings, state credits in many states, and Section 106 review when federal agencies are involved. See what listing means in practice.
General information, not legal or tax advice. Rules change; confirm with your State Historic Preservation Office or a qualified adviser.
Sources and further reading
- National Park Service, National Register of Historic Places database (snapshot May 2026), reference 89001931.
- Nomination form (PDF, National Archives) — catalog entry
- Wikipedia article (used for cross-checking only; text not reproduced here)
- Wikidata Q14713558
- This listing as JSON
Last updated October 2026. Found an error? See the editorial policy for how to report it.