Carrsbrook

Why it's listed
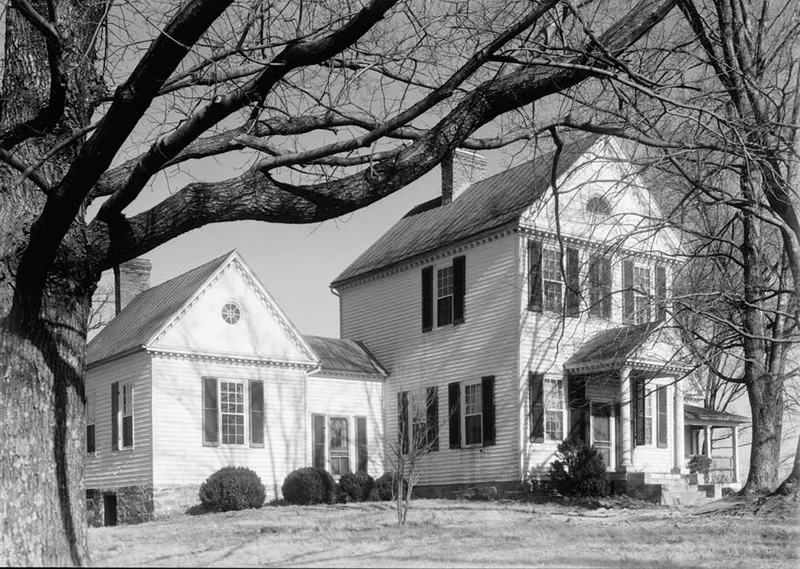
Carrsbrook is a Palladian-style frame house on a bluff overlooking the Rivanna River valley near Charlottesville. Built between 1780 and 1790 for Capt. Thomas Carr, it has a pedimented central block with perpendicular wings joined by one-story hyphens. This five-part arrangement follows a plan popularized by Robert Morris's Select Architecture, here interpreted in a provincial manner. Original details survive inside, including heart-pine floors, six-panel doors and Federal mantels, despite a 1960 restoration and additions. The house is also tied to Peter Carr, nephew and ward of Thomas Jefferson, who lived here from 1798 until his death in 1815. He served in the House of Delegates, ran a private school at the house, and was president of the trustees of Albemarle Academy, a forerunner of the University of Virginia. Jefferson's 1814 letter outlining a system of public education was addressed to him. The property was later held by the Minor and Stockton families and remained a working farm until 1959.
Significance in brief: It is a provincial adaptation of the five-part Palladian plan from Robert Morris's Select Architecture, and it departs from the rectangular form of early Georgian Virginia houses. From 1798 to 1815 it was the home and school of Peter Carr, Thomas Jefferson's nephew and ward, who received Jefferson's 1814 letter on public education. The form also notes a possible Jefferson influence on the design.
Machine-generated summary. This summary was generated by a language model from the official nomination document and has not been reviewed line by line by an editor. It may contain errors. Check the source document before relying on any detail. Source: nomination document (PDF) · National Archives catalog entry. NRHP reference 82004532, listed July 8, 1982. Summary generated October 2026 (model claude-sonnet-5-5, prompt v1.0-2026-10-29, confidence medium).
Key facts
| Address | VA 1424, Charlottesville |
|---|---|
| County | Albemarle County |
| Listed | July 8, 1982 |
| Reference number | 82004532 |
| Resource type | Building |
| Period of significance | ca. 1780-1790 |
| Architect / builder | Unknown |
| Architectural style | Palladian five-part house (provincial interpretation) |
| Areas of significance | Education, Politics/Government, Architecture |
| Level of significance | State |
| Status (as stated in the nomination) | Occupied private residence in good, largely unaltered condition; restored in 1960, with additions made then. The surrounding farm was subdivided in 1960, leaving four acres. |
| Acreage | 4 |
| Coordinates | 38.09353, -78.45500 (NPS GIS) |
What listing means for this property
National Register listing is honorary: it recognises significance and does not restrict what a private owner may do without federal money or permits. It unlocks the 20% federal rehabilitation tax credit for income-producing buildings, state credits in many states, and Section 106 review when federal agencies are involved. See what listing means in practice.
General information, not legal or tax advice. Rules change; confirm with your State Historic Preservation Office or a qualified adviser.
Sources and further reading
- National Park Service, National Register of Historic Places database (snapshot May 2026), reference 82004532.
- Nomination form (PDF, National Archives) — catalog entry
- Wikipedia article (used for cross-checking only; text not reproduced here)
- Wikidata Q14712132
- This listing as JSON
Last updated October 2026. Found an error? See the editorial policy for how to report it.