Red Hills
Also known as: VDHR file no. 002-0066

Why it's listed
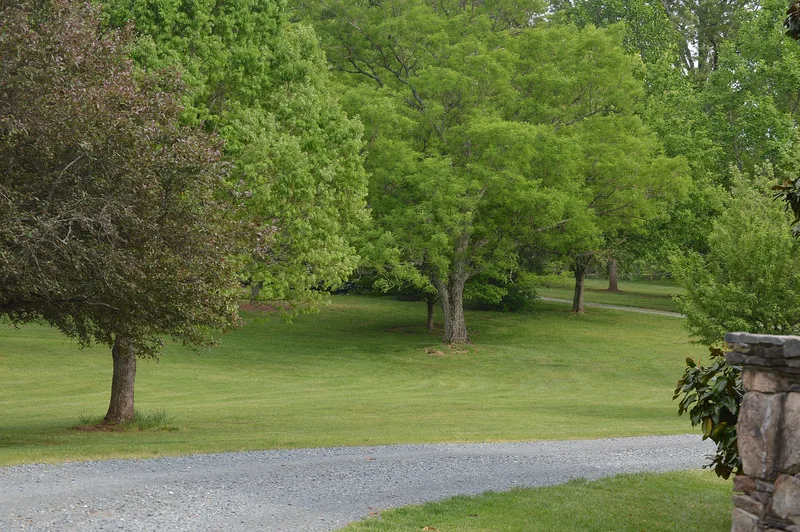
Red Hills is a two-story, five-bay brick house on a 500-foot knoll along Polo Grounds Road in Albemarle County, Virginia. Built in phases around 1800, it has rear brick wings, late Georgian mantels, built-in presses and a boxed winder stair. Tradition dates the work to 1797 and 1804 under Garland Carr, while tax records and letters suggest his son, Dr. Francis Carr, completed the front section around 1821. Francis Carr was a physician, newspaper publisher, agricultural society secretary and early officer of the University of Virginia. Later, Adolph Russow operated Bellevue Vineyards here and led a large Charlottesville winery. About 1939 architects Milton L. Grigg and William Hale oversaw a Georgian Revival remodeling that added a portico, cornices and a new transom. The 26.5-acre tract also holds a barn, sheds, a well, a boxwood garden and a slave cemetery marked by fieldstones. The property was recognized for its local significance.
Significance in brief: The property is tied to Dr. Francis Carr, a physician, newspaper publisher, agricultural reformer and early figure in the Albemarle Academy and University of Virginia, and to Adolph Russow, a vineyard owner and winery superintendent. It is also an evolved late Georgian house, remodeled about 1939 by architect Milton L. Grigg with Georgian Revival features.
Machine-generated summary. This summary was generated by a language model from the official nomination document and has not been reviewed line by line by an editor. It may contain errors. Check the source document before relying on any detail. Source: nomination document (PDF) · National Archives catalog entry. NRHP reference 98000047, listed February 13, 1998. Summary generated October 2026 (model claude-sonnet-5-5, prompt v1.0-2026-10-29, confidence high).
Key facts
| Address | 2051 Polo Grounds Rd., Charlottesville |
|---|---|
| County | Albemarle County |
| Listed | February 13, 1998 |
| Reference number | 98000047 |
| Resource type | Building |
| Period of significance | 1797-ca. 1939 |
| Architect / builder | Grigg, Milton L.; Hale, William |
| Architectural style | Georgian; Georgian Revival |
| Criteria |
|
| Areas of significance | Architecture, Education, Industry |
| Level of significance | Local |
| Status (as stated in the nomination) | House and outbuildings are described as in very good condition; the house remains a single dwelling with modern additions made compatibly. |
| Acreage | 26.5 |
| Coordinates | 38.09374, -78.42718 (NPS GIS) |
What listing means for this property
National Register listing is honorary: it recognises significance and does not restrict what a private owner may do without federal money or permits. It unlocks the 20% federal rehabilitation tax credit for income-producing buildings, state credits in many states, and Section 106 review when federal agencies are involved. See what listing means in practice.
General information, not legal or tax advice. Rules change; confirm with your State Historic Preservation Office or a qualified adviser.
Sources and further reading
- National Park Service, National Register of Historic Places database (snapshot May 2026), reference 98000047.
- Nomination form (PDF, National Archives) — catalog entry
- Wikipedia article (used for cross-checking only; text not reproduced here)
- Wikidata Q14713122
- This listing as JSON
Last updated October 2026. Found an error? See the editorial policy for how to report it.