Sunnyfields
Also known as: VDHR File No. 2-480
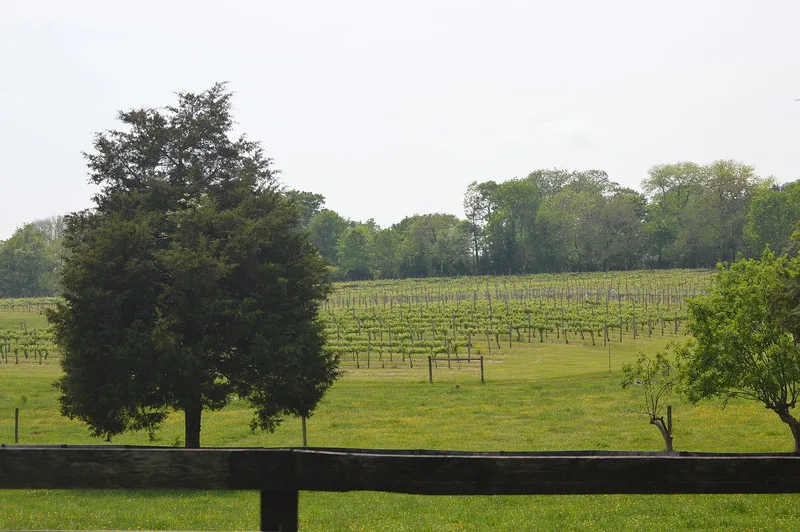

Why it's listed
Sunnyfields is a two-story brick plantation house on a 9.5-acre remnant of a 522-acre estate near Simeon, Albemarle County, Virginia. William B. Phillips, a master brick mason who served as a principal bricklayer at the University of Virginia under Thomas Jefferson, bought the land in 1833 and presumably designed and built the house for himself. The facade is laid in fine Flemish bond with ribbon joints, a hallmark of his work, beneath a low hipped slate roof and a hound's-tooth brick cornice. Later changes include a corner tower, frame additions and early twentieth-century Colonial Revival interior work, though original mantels and trim survive. A long brick servants' cottage, rare in the area, and remnants of a terraced garden reflect Phillips's rise from builder to planter. The property lies between Monticello and Ash Lawn and is visible in views from Monticello. It was recognized for Phillips's craftsmanship and its Jeffersonian classical character.
Significance in brief: The nomination argues it is significant under Criterion B as the home and work of William B. Phillips, a noted Virginia master mason who worked for Thomas Jefferson at the University of Virginia. Under Criterion C it is a noteworthy example of Jeffersonian Classicism, with fine Flemish bond brickwork and classical detailing. The property also forms part of the rural landscape seen from Monticello.
Machine-generated summary. This summary was generated by a language model from the official nomination document and has not been reviewed line by line by an editor. It may contain errors. Check the source document before relying on any detail. Source: nomination document (PDF) · National Archives catalog entry. NRHP reference 93000509, listed June 10, 1993. Summary generated October 2026 (model claude-sonnet-5-5, prompt v1.0-2026-10-29, confidence high).
Key facts
| Address | VA 53 W side at jct. with VA 732, Simeon |
|---|---|
| County | Albemarle County |
| Listed | June 10, 1993 |
| Reference number | 93000509 |
| Resource type | Building |
| Period of significance | 1833-1856 |
| Architect / builder | Phillips, William B. |
| Architectural style | Early Republic: Early Classical Revival |
| Criteria |
|
| Areas of significance | Architecture |
| Level of significance | Local |
| Status (as stated in the nomination) | Still in use as a single dwelling with a secondary structure; the exterior is described as well maintained, and part of the house is used as a separate rental unit. |
| Acreage | 9.5 |
| Within district | Southern Albemarle Rural Historic District |
| Coordinates | 37.99294, -78.45207 (NPS GIS) |
What listing means for this property
National Register listing is honorary: it recognises significance and does not restrict what a private owner may do without federal money or permits. It unlocks the 20% federal rehabilitation tax credit for income-producing buildings, state credits in many states, and Section 106 review when federal agencies are involved. See what listing means in practice.
General information, not legal or tax advice. Rules change; confirm with your State Historic Preservation Office or a qualified adviser.
Sources and further reading
- National Park Service, National Register of Historic Places database (snapshot May 2026), reference 93000509.
- Nomination form (PDF, National Archives) — catalog entry
- Wikipedia article (used for cross-checking only; text not reproduced here)
- Wikidata Q14713270
- This listing as JSON
Last updated October 2026. Found an error? See the editorial policy for how to report it.