Tinnen House

Why it's listed
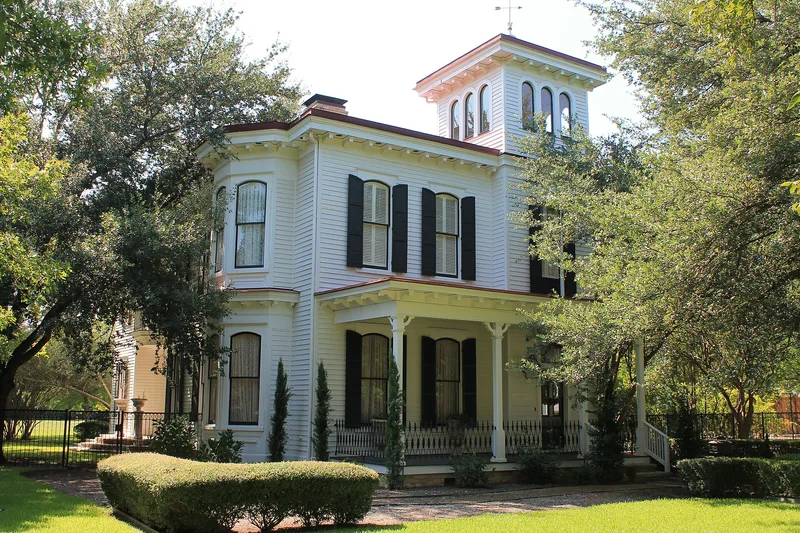
This two-story frame house at 1220 Austin Street in Georgetown, Texas, was built around 1880 in the Italianate style. It is square in plan, with a low hip roof, wide bracketed eaves with closely spaced modillions, segmentally arched windows with arched shutters, a two-story bay on the west side, and an off-center campanile-type tower. The tower's top stage has arcaded windows treated as a belvedere, and iron cresting and a weathervane finial crown it. Clarence Dilley, a lumberman, bought the one-acre lot in 1879 and built the house of white cypress from Louisiana for his bride. After she died he left Georgetown, and John Tinnen bought the house in 1883. It was then reportedly vacant for about twenty-five years. The house was listed because few true frame Italianate residences survive in Texas, where the style arrived late and was usually limited to bracketed eaves and porch ornament. The porch columns are later additions.
Significance in brief: The nomination argues it is one of the few true frame Italianate residences surviving in Texas. The style rarely drew Texans away from Greek Revival, and usually appeared late and only as bracketed eaves and porch ornament. The asymmetric campanile-type tower and arched windows are therefore unusual.
Machine-generated summary. This summary was generated by a language model from the official nomination document and has not been reviewed line by line by an editor. It may contain errors. Check the source document before relying on any detail. Source: nomination document (PDF) · National Archives catalog entry. NRHP reference 70000776, listed August 25, 1970. Summary generated October 2026 (model claude-sonnet-5-5, prompt v1.0-2026-10-29, confidence high).
Key facts
| Address | 1220 Austin St., Georgetown |
|---|---|
| County | Williamson County |
| Listed | August 25, 1970 |
| Reference number | 70000776 |
| Resource type | Building |
| Period of significance | 19th Century (specific date 1880) |
| Architect / builder | Clarence Dilley (built the house) |
| Architectural style | Italianate |
| Areas of significance | Architecture |
| Level of significance | State |
| Status (as stated in the nomination) | Listed as in good condition, altered, on its original site, and occupied as a private residence at the time of nomination; the house was reportedly left vacant for twenty-five years after 1883 and later replumbed and rewired by its owners. |
| Acreage | 1 |
| Within district | Belford Historic District |
| Coordinates | 30.63172, -97.67721 (NPS GIS) |
What listing means for this property
National Register listing is honorary for a privately owned home: it does not by itself restrict what an owner may do with their own money, and it does not require public access. Restrictions come from local landmark or historic-district ordinances, which are separate (how they differ).
Owner-occupied houses are not eligible for the 20% federal rehabilitation tax credit, which applies to income-producing buildings, but many states offer credits for homeowners. Listing also opens the door to preservation easements and to buying a plaque. Start with what listing means for homeowners, renovating a listed house and selling one.
General information, not legal or tax advice. Rules change; confirm with your State Historic Preservation Office or a qualified adviser.
Sources and further reading
- National Park Service, National Register of Historic Places database (snapshot May 2026), reference 70000776.
- Nomination form (PDF, National Archives) — catalog entry
- Wikidata Q110000504
- This listing as JSON
Last updated October 2026. Found an error? See the editorial policy for how to report it.