Paige-DeCrow-Weir House

Why it's listed
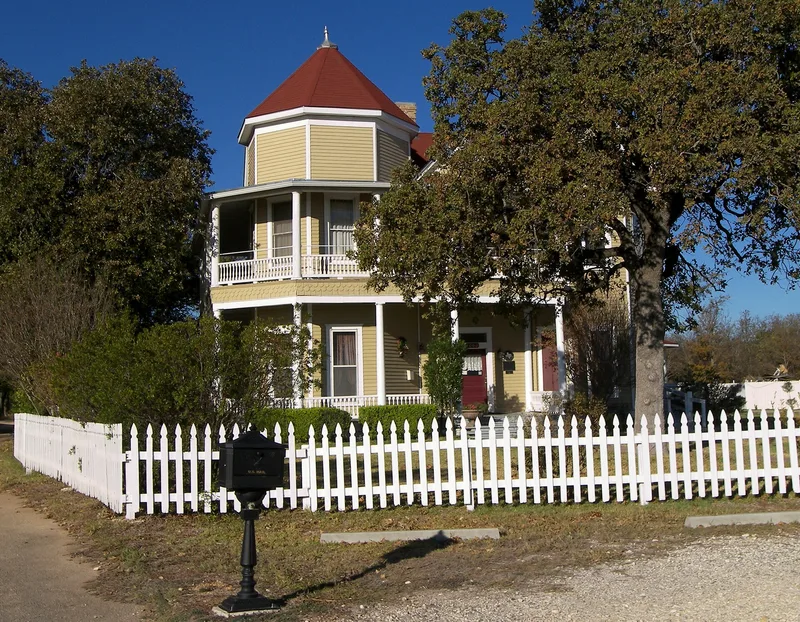
Built in 1903 on a bluff overlooking IH 35 west of Georgetown's original townsite, this two-and-a-half-story wood-frame house is a vernacular dwelling with an asymmetrical plan. Weatherboard siding, gable and hip roofs, two interior brick chimneys and wood-sash windows define its exterior. A nine-bay, two-story porch with Doric columns and a turned wooden balustrade wraps the south and east sides. Other details include imbricated shingle siding on the porch spandrel, a hexagonal turret at the southeast corner, and pent roofs on the gables. Two barns and several sheds remain on the property. Inside, original mantels, cabinetry, doors and a balustrade survive in excellent condition. Belford Lumber Co. built the house for J. M. Paige, who sold it to Thomas DeCrow in 1904. H. M. Weir later owned it and operated a 500-acre ranch there until the 1960s. Its architecture and these ownership associations are the grounds for its listing as part of Georgetown's historic resources.
Significance in brief: The inventory form gives the primary areas of significance as architecture and historical associations. It notes the house was built by Belford Lumber Co. for J. M. Paige, then sold to Thomas DeCrow in 1904 and later to H. M. Weir, who ran a 500-acre ranch until the 1960s. Its architectural features and intact interior woodwork are also noted.
Machine-generated summary. This summary was generated by a language model from the official nomination document and has not been reviewed line by line by an editor. It may contain errors. Check the source document before relying on any detail. Source: nomination document (PDF) · National Archives catalog entry. NRHP reference 86000194, listed January 14, 1986. Summary generated October 2026 (model claude-sonnet-5-5, prompt v1.0-2026-10-29, confidence medium).
Key facts
| Address | I-35 and SR 2243, Georgetown |
|---|---|
| County | Williamson County |
| Listed | January 14, 1986 |
| Reference number | 86000194 |
| Resource type | Building |
| Architect / builder | C. S. Belford; built by Belford Lumber Co. |
| Architectural style | Vernacular |
| Areas of significance | Architecture |
| Level of significance | Local |
| Status (as stated in the nomination) | Condition is listed as good, and present use is residential. |
| Acreage | 0.9 |
| Coordinates | 30.62347, -97.69172 (NPS GIS) |
What listing means for this property
National Register listing is honorary for a privately owned home: it does not by itself restrict what an owner may do with their own money, and it does not require public access. Restrictions come from local landmark or historic-district ordinances, which are separate (how they differ).
Owner-occupied houses are not eligible for the 20% federal rehabilitation tax credit, which applies to income-producing buildings, but many states offer credits for homeowners. Listing also opens the door to preservation easements and to buying a plaque. Start with what listing means for homeowners, renovating a listed house and selling one.
General information, not legal or tax advice. Rules change; confirm with your State Historic Preservation Office or a qualified adviser.
Sources and further reading
- National Park Service, National Register of Historic Places database (snapshot May 2026), reference 86000194.
- Nomination form (PDF, National Archives) — catalog entry
- Wikidata Q110000542
- This listing as JSON
Last updated October 2026. Found an error? See the editorial policy for how to report it.