Washington County Courthouse
Also known as: Cbd-126

Why it's listed
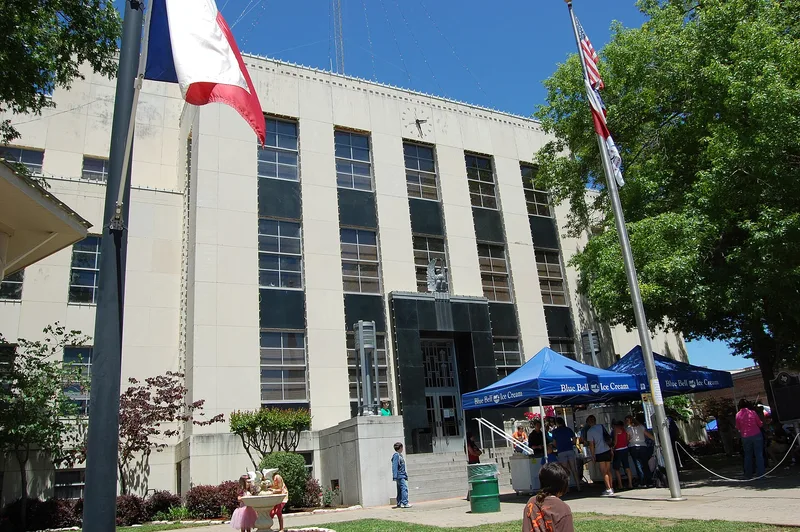
Washington County Courthouse, at 110 East Main in Brenham, was completed in 1939 in the Art Deco style. It is the fourth courthouse to serve the county, following earlier buildings of 1844, 1852 and 1883. Works Progress Administration assistance helped fund construction, with Travis Broesche of Henrick and Lindsley, Inc., as architect and C.L. Browning, Jr., as contractor. The steel-framed, 3 1/2-story building is faced in smooth limestone and arranged symmetrically, with a raised central block flanked by stepped wings. Details include metal-sash windows with dark marble spandrels, stylized eagles, clocks, incised geometric reliefs and decorative light standards. Inside, marble wainscoting, terrazzo floors, aluminum balustrades and a high-ceilinged district courtroom survive largely intact. The courthouse was listed because it is the leading example of Art Deco design in Brenham, where few buildings use the style, and because it has served as the center of Washington County government and politics. It remains in use as a courthouse.
Significance in brief: The nomination argues it is the major Art Deco building in Brenham, one of few in the city, and a good example of the style that retains its integrity. It is also significant for its role in the government and politics of Washington County as the seat of county government. The listing record amended the form to add Criterion A for Politics/Government.
Machine-generated summary. This summary was generated by a language model from the official nomination document and has not been reviewed line by line by an editor. It may contain errors. Check the source document before relying on any detail. Source: nomination document (PDF) · National Archives catalog entry. NRHP reference 90000447, listed March 29, 1990. Summary generated October 2026 (model claude-sonnet-5-5, prompt v1.0-2026-10-29, confidence high).
Key facts
| Address | 110 E. Main, Brenham |
|---|---|
| County | Washington County |
| Listed | March 29, 1990 |
| Reference number | 90000447 |
| Resource type | Building |
| Period of significance | 1939 |
| Architect / builder | Architect: Travis Broesche of Henrick and Lindsley, Inc.; Contractor: C.L. Browning, Jr. |
| Architectural style | Art Deco |
| Criteria |
|
| Areas of significance | Politics/Government, Architecture |
| Level of significance | State |
| Status (as stated in the nomination) | Still serves as the county courthouse (current function: Government/Courthouse); interior spaces and detailing remain largely intact. |
| Acreage | 0.9 |
| Within district | Brenham Downtown Historic District |
| Coordinates | 30.16711, -96.39766 (NPS GIS) |
What listing means for this property
For a publicly owned building or structure, listing mainly matters when federal funds, permits or licences are involved: projects then go through Section 106 review so effects on the property are considered. Listing also strengthens applications for preservation grants and, for leased income-producing uses, can enable the federal rehabilitation tax credit.
General information, not legal or tax advice. Rules change; confirm with your State Historic Preservation Office or a qualified adviser.
Sources and further reading
- National Park Service, National Register of Historic Places database (snapshot May 2026), reference 90000447.
- Nomination form (PDF, National Archives) — catalog entry
- Wikipedia article (used for cross-checking only; text not reproduced here)
- Wikidata Q55637434
- This listing as JSON
Last updated October 2026. Found an error? See the editorial policy for how to report it.