Brenham Downtown Historic District

Why it's listed
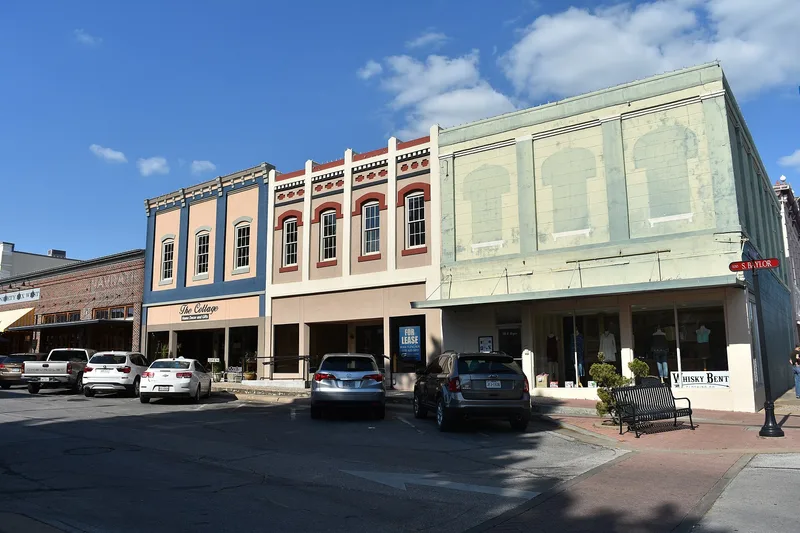
Brenham's downtown core is a district of about 24 blocks laid out in a grid around the Washington County Courthouse square. Most of its buildings are one- and two-part commercial blocks made of locally produced brick, which was soft enough that owners covered it with stucco, often scored to look like stone. Many storefronts carry cast iron columns and thresholds made by Beaumier Brothers Iron Works in Brenham. Italianate, Classical Revival and Art Deco details appear, along with two railroad freight depots, small frame industrial buildings and a stone Rustic-style cannery. The district lists 100 contributing and 51 noncontributing resources, most built between 1870 and 1939. It was listed because it records the town's growth as a county seat, trading center and agricultural processing hub served by two railroads. Alterations such as modern storefronts and replaced awnings have not erased the historic character of the contributing buildings.
Significance in brief: The district is argued to represent important aspects of Brenham's economic, physical and architectural development as a county seat and agricultural processing center. Its commercial buildings, railroad depots, industrial structures and locally made cast iron storefronts retain the character of the late 19th and early 20th century commercial environment.
Machine-generated summary. This summary was generated by a language model from the official nomination document and has not been reviewed line by line by an editor. It may contain errors. Check the source document before relying on any detail. Source: nomination document (PDF) · National Archives catalog entry. NRHP reference 04000154, listed March 10, 2004. Summary generated October 2026 (model claude-sonnet-5-5, prompt v1.0-2026-10-29, confidence medium).
Key facts
| Address | Roughly bounded W. Vulcan, E. Vulcan, South Market, West First, Bassett, S. Austin and N. Austin, Brenham |
|---|---|
| County | Washington County |
| Listed | March 10, 2004 |
| Reference number | 04000154 |
| Resource type | District |
| Architect / builder | James Wetmore (U.S. Post Office and Federal Building); Sanguinet & Staat (First National Bank); Beaumier Brothers Iron Works (cast iron storefronts); Alex Griffen (builder of the Cannery and Farmer's National Bank) |
| Architectural style | Late Victorian: Italianate; Classical Revival; Commercial Style; Art Deco; One-part and Two-part Commercial Block; WPA Rustic |
| Areas of significance | Commerce, Community Planning and Development, Architecture, Transportation, Politics/Government |
| Level of significance | Local |
| Status (as stated in the nomination) | Contributing buildings retain integrity despite mid-20th century alterations; many metal slip-covers have been removed and facades restored. Current uses include commerce, government and industry, with some vacant and work-in-progress properties. |
| Acreage | 38 |
| Coordinates | 30.16639, -96.39743 (NPS GIS) |
What listing means for this property
This is a historic district. Buildings within its boundary are either contributing (they add to the district's significance) or non-contributing. Owners of contributing income-producing buildings can claim the 20% federal rehabilitation tax credit; homeowners should look at state credits. National Register districts impose no design review by themselves; a local historic district ordinance, if one exists, does (the difference explained).
General information, not legal or tax advice. Rules change; confirm with your State Historic Preservation Office or a qualified adviser.
Sources and further reading
- National Park Service, National Register of Historic Places database (snapshot May 2026), reference 04000154.
- Nomination form (PDF, National Archives) — catalog entry
- Wikipedia article (used for cross-checking only; text not reproduced here)
- Wikidata Q4961213
- This listing as JSON
Last updated October 2026. Found an error? See the editorial policy for how to report it.