Seward Plantation

Why it's listed
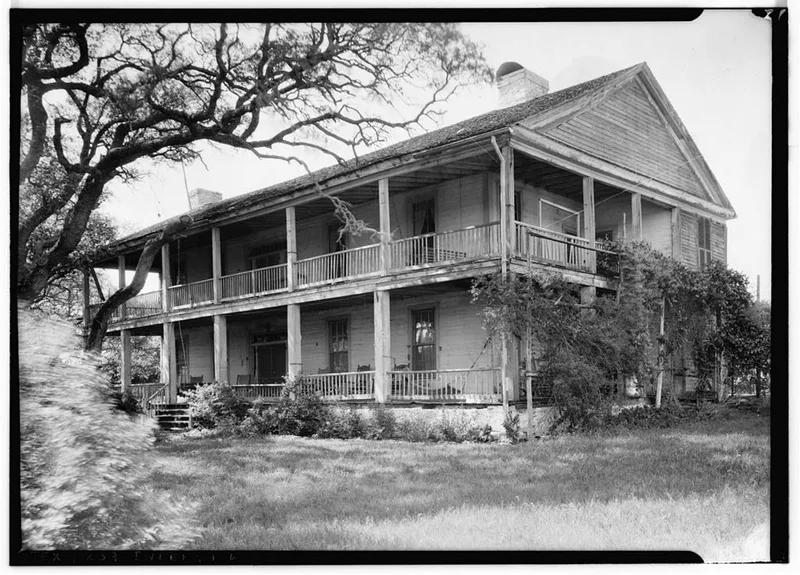
Seward Plantation is a 60-acre farmstead east of Independence in Washington County, Texas, laid out around 1855 by John H. Seward. Its centerpiece is a vernacular Greek Revival house of native red cedar on a shale foundation, with a double gallery across the south front. Family tradition says the house began as one story and was rolled about three-quarters of a mile to its present site before 1860, where a second story and rear additions followed. Around it stand a stone smokehouse, a log duplex that served as slave quarters, a frame cabin and blacksmith shed, barns, and the swale of the old La Bahía Road, which once passed within 50 yards of the porch until the 1950s. The property has stayed with the Seward family and remains largely intact. It is listed as a district because it preserves the buildings, landscape and agricultural history of an antebellum Texas plantation, from cotton growing to later hay and cattle.
Significance in brief: The nomination presents Seward Plantation as one of the most intact examples of antebellum plantation architecture in the region, still held by the same family since construction. It shows the evolution of a Texas farmstead from the 1850s onward, including cotton and later livestock agriculture, and the slave labor behind it. The complex also lies beside the route of the historic La Bahía Road.
Machine-generated summary. This summary was generated by a language model from the official nomination document and has not been reviewed line by line by an editor. It may contain errors. Check the source document before relying on any detail. Source: nomination document (PDF) · National Archives catalog entry. NRHP reference 12001250, listed January 29, 2013. Summary generated October 2026 (model claude-sonnet-5-5, prompt v1.0-2026-10-29, confidence medium).
Key facts
| Address | 10005 FM 390 E., Independence |
|---|---|
| County | Washington County |
| Listed | January 29, 2013 |
| Reference number | 12001250 |
| Resource type | District |
| Architectural style | Mid-19th Century: Greek Revival |
| Criteria |
|
| Areas of significance | Architecture, Agriculture, Historic - Non-Aboriginal |
| Level of significance | Local |
| Status (as stated in the nomination) | The main house is in good condition and retains a high degree of integrity. The current functions listed include a single dwelling, barn, commemorative monument and vacant. |
| Acreage | 60 |
| Coordinates | 30.85265, -93.75354 (NPS GIS) |
What listing means for this property
This is a historic district. Buildings within its boundary are either contributing (they add to the district's significance) or non-contributing. Owners of contributing income-producing buildings can claim the 20% federal rehabilitation tax credit; homeowners should look at state credits. National Register districts impose no design review by themselves; a local historic district ordinance, if one exists, does (the difference explained).
General information, not legal or tax advice. Rules change; confirm with your State Historic Preservation Office or a qualified adviser.
Sources and further reading
- National Park Service, National Register of Historic Places database (snapshot May 2026), reference 12001250.
- Nomination form (PDF, National Archives) — catalog entry
- Wikipedia article (used for cross-checking only; text not reproduced here)
- Wikidata Q18217281
- This listing as JSON
Last updated October 2026. Found an error? See the editorial policy for how to report it.