Autrey-Williams House

Coordinates come from Wikidata, not the National Park Service; treat the pin as approximate.
Why it's listed
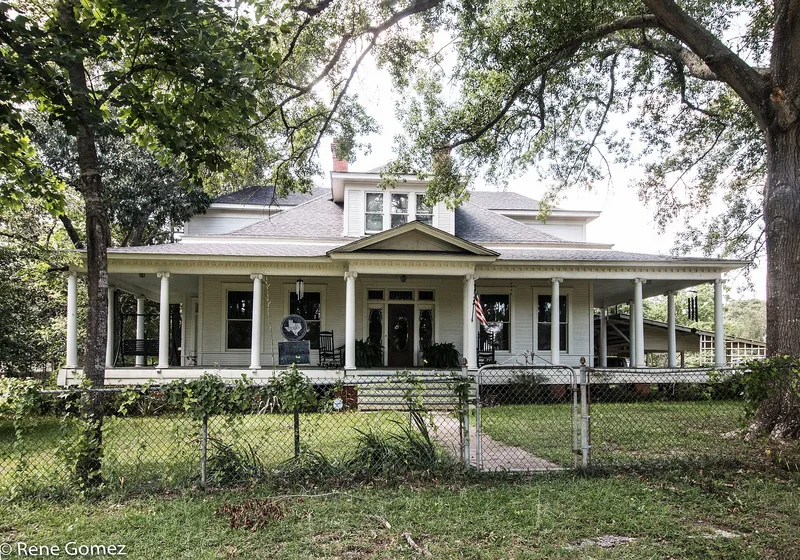
Built in 1912 in Newton, Texas, this two-story wood frame house was constructed for L.M. and Lelia Autrey. Autrey held an executive position in the turpentine industry. Local builder W.M. Parker built it of old growth Longleaf Pine for $6,500, and W.A. McCree rebuilt it after a fire damaged it the same year. A U-shaped front porch with fourteen tapered Ionic columns, a dentil band and a pedimented entry gives the house a Neoclassical face, while its low, layered hipped roofs reflect early twentieth-century American movements such as the Prairie and bungalow styles. Leaded glass windows and transoms, carved pine woodwork, and four original fireplaces with beveled mirrors survive inside. It was the first house in Newton County with indoor plumbing and electricity, and a local newspaper called it one of the finest country homes in East Texas. It was designated a Recorded Texas Historic Landmark in 1980. Its architecture and its link to the local pine economy support its local significance.
Significance in brief: The nomination argues it is locally significant under Criterion C for architecture. Neoclassical porch detailing is combined with the form and massing of early twentieth-century American movements, and the house has a high degree of integrity. It is built of old growth Longleaf Pine, the region's most important economic resource, and illustrates the timber-based economy of early Newton County.
Machine-generated summary. This summary was generated by a language model from the official nomination document and has not been reviewed line by line by an editor. It may contain errors. Check the source document before relying on any detail. Source: nomination document (PDF) · National Archives catalog entry. NRHP reference 12001251, listed January 29, 2013. Summary generated October 2026 (model claude-sonnet-5-5, prompt v1.0-2026-10-29, confidence high).
Key facts
| Address | 717 North St., Newton |
|---|---|
| County | Newton County |
| Listed | January 29, 2013 |
| Reference number | 12001251 |
| Resource type | Building |
| Period of significance | 1912 |
| Architect / builder | Parker, W.M.; McCree, W.A. |
| Architectural style | Late 19th and 20th Century Revival: Classical Revival; Late 19th and Early 20th Century American Movements |
| Criteria |
|
| Areas of significance | Architecture |
| Level of significance | Local |
| Status (as stated in the nomination) | Still used as a single-dwelling house; restored in the mid-1970s and undergoing a second rehabilitation at the time of nomination. |
| Acreage | 1.1 |
| Coordinates | 30.85269, -93.75360 (Wikidata) |
What listing means for this property
National Register listing is honorary for a privately owned home: it does not by itself restrict what an owner may do with their own money, and it does not require public access. Restrictions come from local landmark or historic-district ordinances, which are separate (how they differ).
Owner-occupied houses are not eligible for the 20% federal rehabilitation tax credit, which applies to income-producing buildings, but many states offer credits for homeowners. Listing also opens the door to preservation easements and to buying a plaque. Start with what listing means for homeowners, renovating a listed house and selling one.
General information, not legal or tax advice. Rules change; confirm with your State Historic Preservation Office or a qualified adviser.
Sources and further reading
- National Park Service, National Register of Historic Places database (snapshot May 2026), reference 12001251.
- Nomination form (PDF, National Archives) — catalog entry
- Wikidata Q107321372
- This listing as JSON
Last updated October 2026. Found an error? See the editorial policy for how to report it.