Simms House

Why it's listed
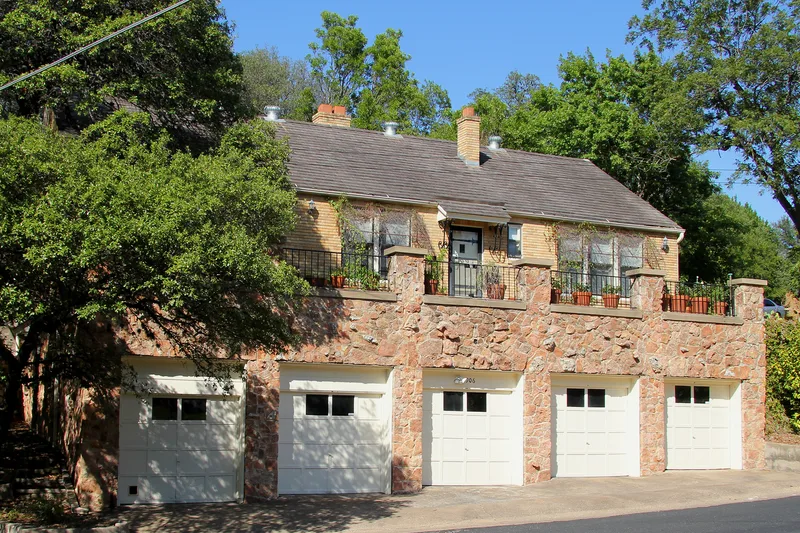
Set into a hillside on Mariposa Drive in Austin's Travis Heights neighborhood, this two-story house combines a lower floor of rough-cut limestone with an upper floor of Elgin-Butler brick. Its most unusual feature is a five-bay garage across the ground level, behind five contiguous garage doors and framed by limestone half-columns. The upper floor holds the living space and is recessed to form a long flagstone patio. Architect Roger Q. Small designed the house, which dates to 1934-1935. The Simms family had first planned rental apartments on the property, and the multi-bay garage would have housed boarders' vehicles, though that project was never built. The nomination presents the house as a local version of Colonial Revival style and as an early sign of how the automobile changed American residential design. It has been recognized for architecture at the local level. Changes are limited, including replaced garage doors, a small rear brick addition and added interior drywall, and original floors, windows and bathroom tile remain.
Significance in brief: The nomination argues the house is significant under Criterion C in the area of architecture at the local level. Its integrated five-bay garage shows how the automobile reshaped American and Austin residential architecture in the early 20th century. The house is also described as a local interpretation of Colonial Revival design that has kept a high level of integrity.
Machine-generated summary. This summary was generated by a language model from the official nomination document and has not been reviewed line by line by an editor. It may contain errors. Check the source document before relying on any detail. Source: nomination document (PDF) · National Archives catalog entry. NRHP reference 05000242, listed March 30, 2005. Summary generated October 2026 (model claude-sonnet-5-5, prompt v1.0-2026-10-29, confidence medium).
Key facts
| Address | 906 Mariposa Dr., Austin |
|---|---|
| County | Travis County |
| Listed | March 30, 2005 |
| Reference number | 05000242 |
| Resource type | Building |
| Period of significance | 1935 |
| Architect / builder | Small, Roger Q.; Schmidt, Richard |
| Architectural style | Other: Minimal Traditional |
| Criteria |
|
| Areas of significance | Architecture |
| Level of significance | Local |
| Status (as stated in the nomination) | Current function is single dwelling, the same as its historic function. |
| Acreage | 0.9 |
| Within district | Travis Heights-Fairview Park Historic District |
| Coordinates | 30.24304, -97.74415 (NPS GIS) |
What listing means for this property
National Register listing is honorary for a privately owned home: it does not by itself restrict what an owner may do with their own money, and it does not require public access. Restrictions come from local landmark or historic-district ordinances, which are separate (how they differ).
Owner-occupied houses are not eligible for the 20% federal rehabilitation tax credit, which applies to income-producing buildings, but many states offer credits for homeowners. Listing also opens the door to preservation easements and to buying a plaque. Start with what listing means for homeowners, renovating a listed house and selling one.
General information, not legal or tax advice. Rules change; confirm with your State Historic Preservation Office or a qualified adviser.
Sources and further reading
- National Park Service, National Register of Historic Places database (snapshot May 2026), reference 05000242.
- Nomination form (PDF, National Archives) — catalog entry
- Wikidata Q110002391
- This listing as JSON
Last updated October 2026. Found an error? See the editorial policy for how to report it.