McGown, Floyd, House
Also known as: Site #1
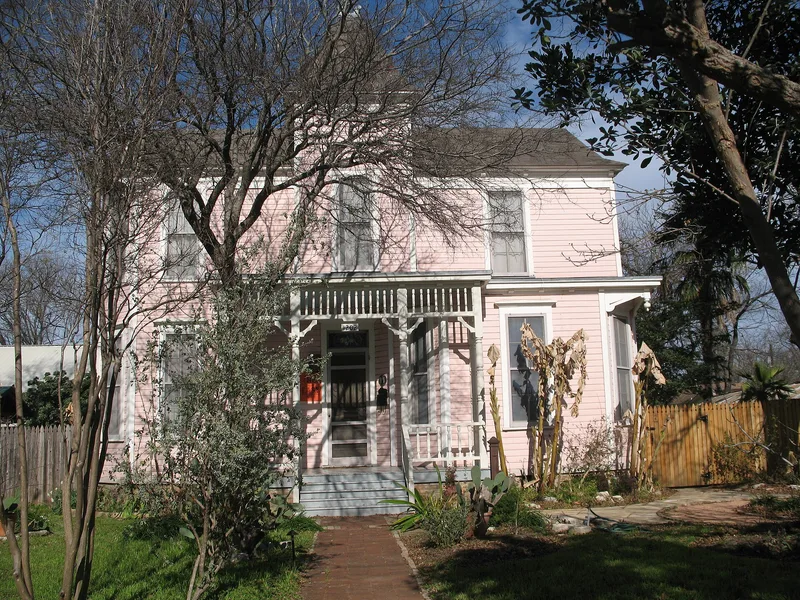

Why it's listed
This two-story, wood-frame Victorian house at 1202 Garden Street in East Austin was built around 1888. Deed records, assessor abstracts and city directories indicate Floyd McGown, a partner in the Congress Avenue law firm of West & McGown, built it a year after buying three lots from his brother, physician W.C. McGown. He lived there until about 1900, when he moved to San Antonio. Seven owners followed between 1901 and 1914, including newspaper publisher Henry Steussy and contractor R. C. Lambie, and then one family held it for more than 50 years. The house has an asymmetrical plan, a central front tower, drop siding, two-over-two windows and clipped corners with brackets and pendants. A tall central chimney emphasizes its vertical form. It is unusually large for the Canterbury Square area and is regarded as one of the subdivision's earliest and most impressive residences. The porch has deteriorated, but its turned columns, spindles and balusters are largely intact.
Significance in brief: The nomination presents it as one of the earliest and most architecturally impressive residences in the Canterbury Square subdivision. It is unusually large for the area yet shares details with nearby smaller homes. Its relatively intact condition is attributed to one family owning it for more than 50 years after 1914.
Machine-generated summary. This summary was generated by a language model from the official nomination document and has not been reviewed line by line by an editor. It may contain errors. Check the source document before relying on any detail. Source: nomination document (PDF) · National Archives catalog entry. NRHP reference 85002290, listed September 17, 1985. Summary generated October 2026 (model claude-sonnet-5-5, prompt v1.0-2026-10-29, confidence medium).
Key facts
| Address | 1202 Garden St., Austin |
|---|---|
| County | Travis County |
| Listed | September 17, 1985 |
| Reference number | 85002290 |
| Resource type | Building |
| Period of significance | 1800-1899, 1900 |
| Architectural style | Victorian |
| Areas of significance | Architecture |
| Level of significance | Local |
| Status (as stated in the nomination) | Physical condition stated as good; current use residential. The front porch has deteriorated since 1980, and a kitchen wing was removed in the 1970s. |
| Acreage | 0.9 |
| Coordinates | 30.25773, -97.73297 (NPS GIS) |
What listing means for this property
National Register listing is honorary for a privately owned home: it does not by itself restrict what an owner may do with their own money, and it does not require public access. Restrictions come from local landmark or historic-district ordinances, which are separate (how they differ).
Owner-occupied houses are not eligible for the 20% federal rehabilitation tax credit, which applies to income-producing buildings, but many states offer credits for homeowners. Listing also opens the door to preservation easements and to buying a plaque. Start with what listing means for homeowners, renovating a listed house and selling one.
General information, not legal or tax advice. Rules change; confirm with your State Historic Preservation Office or a qualified adviser.
Sources and further reading
- National Park Service, National Register of Historic Places database (snapshot May 2026), reference 85002290.
- Nomination form (PDF, National Archives) — catalog entry
- Wikidata Q110002316
- This listing as JSON
Last updated October 2026. Found an error? See the editorial policy for how to report it.