St. Edward's University Main Building and Holy Cross Dormitory

Why it's listed
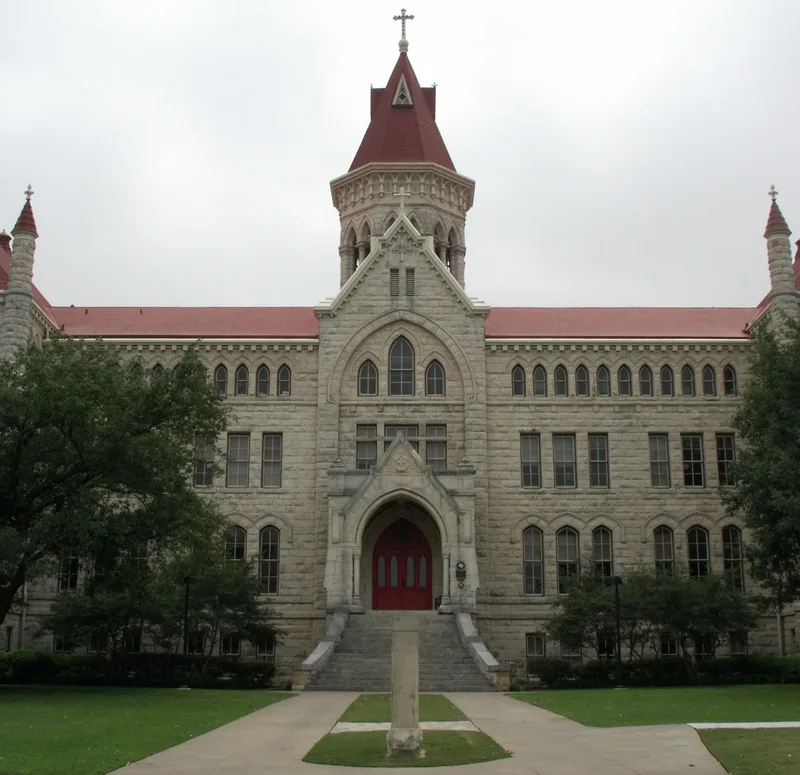
Two buildings crown a bluff on the St. Edward's University campus in south Austin: the Main Building and Holy Cross Hall. Architect Nicholas J. Clayton of Galveston designed the first Main Building in 1887. After it burned on April 9, 1903, he redesigned it as a fireproof replacement, finished in time for the fall semester. Newspapers of the time marveled at the speed, and the school advertised itself as the only entirely fireproof college in the South. The north front has a Gothic portal, trios of pointed windows, a row of small lancets under the roof, and rounded corner turrets with conical spires. A tall octagonal arcaded tower rises over the center and is visible far along South Congress Avenue. Holy Cross Hall, finished just after the Main Building, is simpler and smaller. The site was a 1709 Spanish expedition lookout and later the Doyle homestead, which Father Edward Sorin turned into a college site. The nomination covers about five acres.
Significance in brief: The nomination cites the buildings' architecture, with Clayton's Gothic-influenced design and landmark tower, and their role in education at St. Edward's. It also notes the rapid fireproof rebuilding in 1903, and the bluff's history as a Spanish expedition lookout in 1709 and an early settler homestead.
Machine-generated summary. This summary was generated by a language model from the official nomination document and has not been reviewed line by line by an editor. It may contain errors. Check the source document before relying on any detail. Source: nomination document (PDF) · National Archives catalog entry. NRHP reference 73001980, listed March 7, 1973. Summary generated October 2026 (model claude-sonnet-5-5, prompt v1.0-2026-10-29, confidence medium).
Key facts
| Address | 3001 S. Congress St., Austin |
|---|---|
| County | Travis County |
| Listed | March 7, 1973 |
| Reference number | 73001980 |
| Resource type | Building |
| Architect / builder | Nicholas J. Clayton of Galveston |
| Architectural style | Gothic-influenced (Gothic portal, lancet windows, Richardsonian turrets); no formal style label stated |
| Areas of significance | Education, Architecture, Religion |
| Level of significance | State |
| Status (as stated in the nomination) | Listed as occupied, in good condition and unaltered, in educational use; Holy Cross Hall serves as dormitory, classrooms and meeting space. |
| Acreage | 5 |
| Coordinates | 30.22961, -97.75494 (NPS GIS) |
What listing means for this property
For a publicly owned building or structure, listing mainly matters when federal funds, permits or licences are involved: projects then go through Section 106 review so effects on the property are considered. Listing also strengthens applications for preservation grants and, for leased income-producing uses, can enable the federal rehabilitation tax credit.
General information, not legal or tax advice. Rules change; confirm with your State Historic Preservation Office or a qualified adviser.
Sources and further reading
- National Park Service, National Register of Historic Places database (snapshot May 2026), reference 73001980.
- Nomination form (PDF, National Archives) — catalog entry
- Wikidata Q110000156
- This listing as JSON
Last updated October 2026. Found an error? See the editorial policy for how to report it.