Gethsemane Lutheran Church

Why it's listed
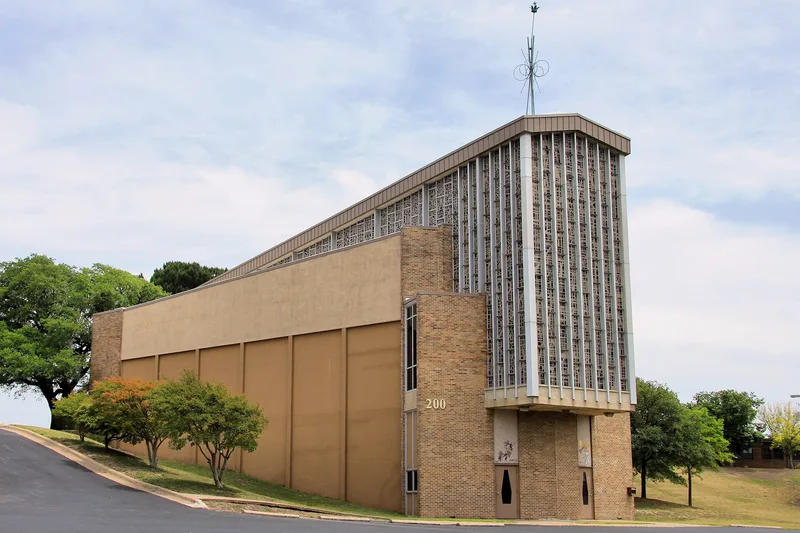
Gethsemane Lutheran Church is a trapezoidal brick and concrete church on an 8.2-acre sloping site along West Anderson Lane in Austin. It was the second home of the oldest Swedish Lutheran congregation in Texas, which left its 1883 downtown building in 1961. Architect Eugene Wukasch designed the church that year, and it was built in 1962. Its most striking feature is a 36-foot-tall south window by French artist Gabriel Loire, made of thick chipped glass set in concrete, a technique called dalle de verre. Later chancery and clerestory windows extended the glass into a continuous mural of about 400 panels covering biblical and Lutheran history. Inside, the sanctuary has Italian marble floors, altar, pulpit and font. The nomination recognizes the church for architecture, as a New Formalist design among Wukasch's many Lutheran churches, and for art, because of Loire's glasswork. A 1979 education wing and narthex were added to the north without altering the principal south, east and west elevations.
Significance in brief: The nomination argues it is an excellent local example of postwar New Formalist church design and reflects how the Lutheran Church in Texas redefined itself at mid-century. It is also significant in the area of Art for its large dalle de verre stained glass by French artist Gabriel Loire, his first project in Texas. The building retains a high degree of integrity despite a 1979 addition at the north entrance.
Machine-generated summary. This summary was generated by a language model from the official nomination document and has not been reviewed line by line by an editor. It may contain errors. Check the source document before relying on any detail. Source: nomination document (PDF) · National Archives catalog entry. NRHP reference 11000983, listed December 30, 2011. Summary generated October 2026 (model claude-sonnet-5-5, prompt v1.0-2026-10-29, confidence high).
Key facts
| Address | 200 W. Anderson Ln., Austin |
|---|---|
| County | Travis County |
| Listed | December 30, 2011 |
| Reference number | 11000983 |
| Resource type | Building |
| Period of significance | 1961-1962 |
| Architect / builder | Wukasch, Eugene (architect); Loire, Gabriel (stained glass designer); Warrior Constructors (builder/contractor) |
| Architectural style | Modern Movement: New Formalism |
| Criteria |
|
| Areas of significance | Architecture, Art |
| Level of significance | Local |
| Status (as stated in the nomination) | Still used as a religious facility; retains a high degree of integrity, with a 1979 addition at the north entrance and a separate 1979 child care center outside the boundary. |
| Acreage | 4.6 |
| Coordinates | 30.34744, -97.70562 (NPS GIS) |
What listing means for this property
Religious properties are listed for their architectural or historical significance, not their religious use. Listing is honorary and does not restrict the congregation's use of the building. The federal rehabilitation credit is generally unavailable unless part of the building is income-producing; some state programmes and preservation grants do cover religious buildings. Federal funding or permits trigger Section 106 review.
General information, not legal or tax advice. Rules change; confirm with your State Historic Preservation Office or a qualified adviser.
Sources and further reading
- National Park Service, National Register of Historic Places database (snapshot May 2026), reference 11000983.
- Nomination form (PDF, National Archives) — catalog entry
- Wikidata Q110002722
- This listing as JSON
Last updated October 2026. Found an error? See the editorial policy for how to report it.