West Texas Utilities Office

Why it's listed
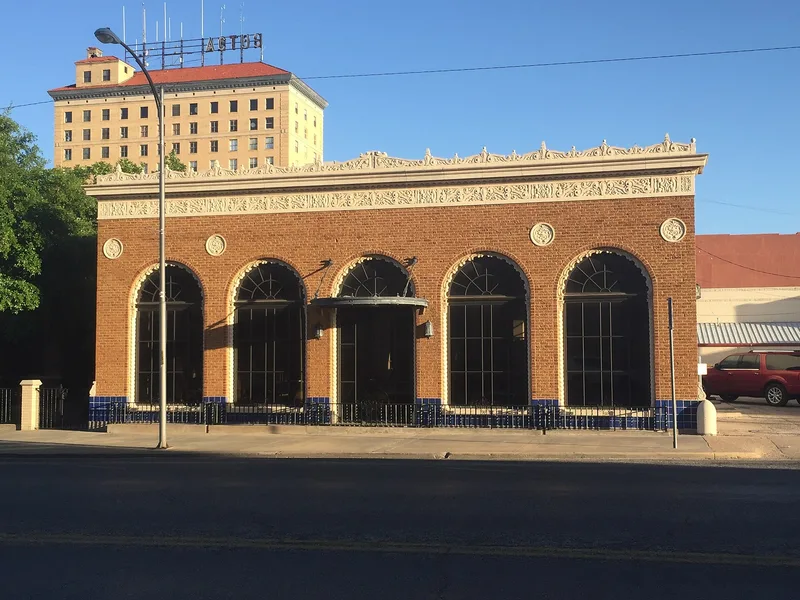
Built in 1924 at 15 East Beauregard in San Angelo, this brick office building was constructed for West Texas Utilities, a company that grew out of the American Public Service Company of Abilene. The original one-story block has two arched windows on each side of a central door, topped by a flat, ornate copper awning. A carved cornice with four circular medallions, ceramic tiles and an iron railing completes the facade. One- and two-story additions followed in 1927, set back from the street; they echo the arched openings in simpler form and served as ice storage and loading docks. The offices reflect the utility's expansion across a ten-county region of western Texas, which included acquiring a streetcar company begun in the 1890s by James L. Millspaugh and investing over $1 million in a large San Angelo generating plant. The building is regarded as a good local example of Spanish Renaissance Revival design and sits within the city's commercial district.
Significance in brief: The building is cited as a good local example of Spanish Renaissance Revival architecture in San Angelo. It also marks a stage in West Texas Utilities' regional expansion, when the company moved its district operations to San Angelo and invested heavily in local power generation.
Machine-generated summary. This summary was generated by a language model from the official nomination document and has not been reviewed line by line by an editor. It may contain errors. Check the source document before relying on any detail. Source: nomination document (PDF) · National Archives catalog entry. NRHP reference 88002552, listed November 25, 1988. Summary generated October 2026 (model claude-sonnet-5-5, prompt v1.0-2026-10-29, confidence medium).
Key facts
| Address | 15 E. Beauregard, San Angelo |
|---|---|
| County | Tom Green County |
| Listed | November 25, 1988 |
| Reference number | 88002552 |
| Resource type | Building |
| Architectural style | Spanish Renaissance Revival |
| Criteria |
|
| Areas of significance | Architecture |
| Level of significance | Local |
| Status (as stated in the nomination) | Physical condition is listed as good; the site is original, with aluminum entry doors and some filled arched openings noted as alterations. |
| Acreage | 0.9 |
| Coordinates | 31.46260, -100.43582 (NPS GIS) |
What listing means for this property
For an income-producing building, listing (individually or as a contributing building in a district) is the gateway to the 20% federal rehabilitation tax credit on qualified rehabilitation costs, often stackable with state credits. Work claiming the credit must follow the Secretary of the Interior's Standards and be approved in advance.
Listing does not restrict a private owner acting without federal money or permits; where federal funding or licensing is involved, Section 106 review applies.
General information, not legal or tax advice. Rules change; confirm with your State Historic Preservation Office or a qualified adviser.
Sources and further reading
- National Park Service, National Register of Historic Places database (snapshot May 2026), reference 88002552.
- Nomination form (PDF, National Archives) — catalog entry
- Wikidata Q110001349
- This listing as JSON
Last updated October 2026. Found an error? See the editorial policy for how to report it.