Hilton Hotel
Also known as: Hotel Cactus

Why it's listed
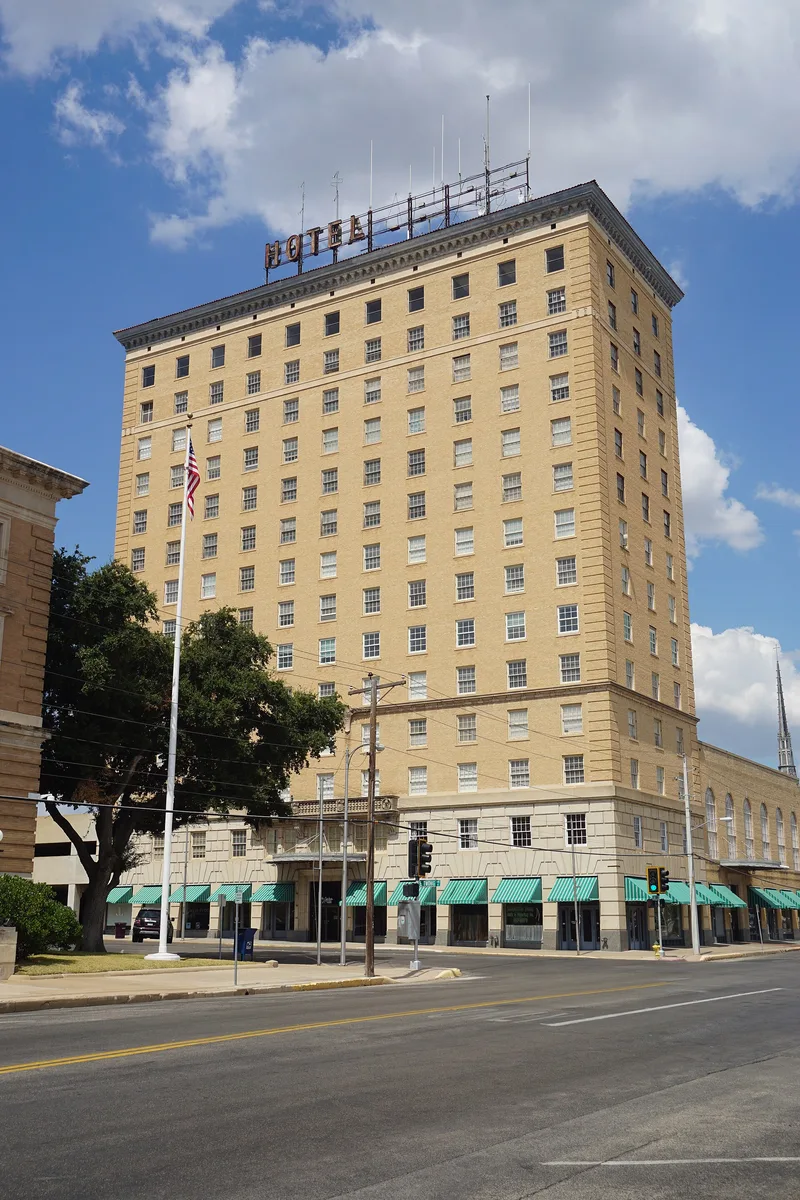
Rising fourteen stories above downtown San Angelo, this 1928 hotel was built as one of the original Hilton hotels and later renamed the Hotel Cactus. Architect Anton F. Korn gave it a rusticated cast-stone base, a buff-brick tower with quoins and cast-stone beltlines, and a red mission-tile hipped roof. At 165 feet, it remains the tallest building in the city and can be seen from fifteen miles away. Inside, a two-story skylit lobby, a crystal ballroom with a vaulted ceiling, and a basement English-style pub room mix Southwestern, classical and Byzantine details. The tower held 250 rooms with private baths, a notable amenity at the time. The hotel hosted rodeo-week events, business deals, balls and long-running civic gatherings. Later it served as a geriatric center, and a restoration for mixed use was planned. The building is listed for its architecture, its landmark presence and its role in the region's social life.
Significance in brief: The nomination presents it as one of the best preserved of the original Conrad Hilton hotels and as the tallest building in San Angelo, a landmark visible from fifteen miles. It is also an example of architect Anton Korn's blending of classical forms with Southwestern motifs. Its lobby, ballroom and pub room hosted many of the city's meetings, galas and social events.
Machine-generated summary. This summary was generated by a language model from the official nomination document and has not been reviewed line by line by an editor. It may contain errors. Check the source document before relying on any detail. Source: nomination document (PDF) · National Archives catalog entry. NRHP reference 84001999, listed September 20, 1984. Summary generated October 2026 (model claude-sonnet-5-5, prompt v1.0-2026-10-29, confidence high).
Key facts
| Address | 36 E. Twohig St., San Angelo |
|---|---|
| County | Tom Green County |
| Listed | September 20, 1984 |
| Reference number | 84001999 |
| Resource type | Building |
| Period of significance | 1928 |
| Architect / builder | Anton F. Korn, Architect |
| Architectural style | Renaissance palace design (base, shaft and capital) blended with Southwestern, neo-classical and Byzantine influences |
| Areas of significance | Commerce, Architecture |
| Level of significance | State |
| Status (as stated in the nomination) | Described as in extremely good, remarkably original condition, with limited deterioration. It was used as a geriatric center until spring 1983, and a restoration and mixed-use reuse was planned. |
| Acreage | 0.9 |
| Coordinates | 31.46226, -100.43434 (NPS GIS) |
What listing means for this property
For an income-producing building, listing (individually or as a contributing building in a district) is the gateway to the 20% federal rehabilitation tax credit on qualified rehabilitation costs, often stackable with state credits. Work claiming the credit must follow the Secretary of the Interior's Standards and be approved in advance.
Listing does not restrict a private owner acting without federal money or permits; where federal funding or licensing is involved, Section 106 review applies.
General information, not legal or tax advice. Rules change; confirm with your State Historic Preservation Office or a qualified adviser.
Sources and further reading
- National Park Service, National Register of Historic Places database (snapshot May 2026), reference 84001999.
- Nomination form (PDF, National Archives) — catalog entry
- Wikipedia article (used for cross-checking only; text not reproduced here)
- Wikidata Q106596189
- This listing as JSON
Last updated October 2026. Found an error? See the editorial policy for how to report it.