Harris Drug Store
Also known as: Westerman Drug Store

Why it's listed
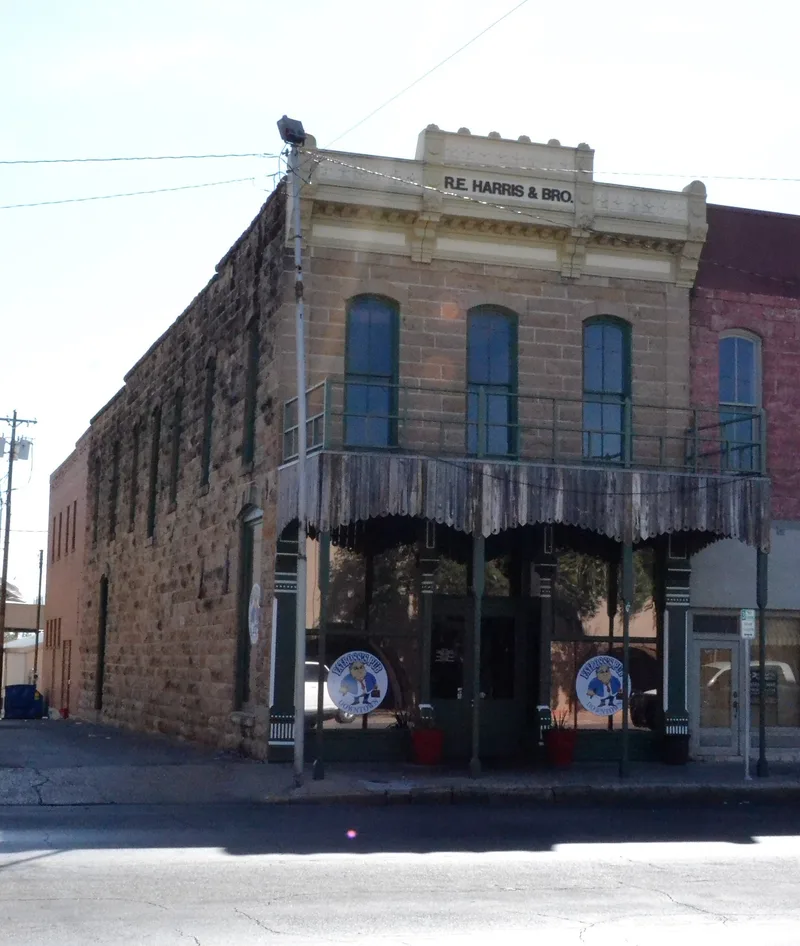
Built in 1891 at 114 South Chadbourne Street in San Angelo, this two-story building of cut native sandstone served as a pharmacy for 105 years. R.E. and J.W. Harris commissioned it, and stonemasons John and Anton Willeke built it. It has an iron storefront made in St. Louis, a bracketed metal cornice and arched-trim windows. Its north wall, exposed by an alley, is described as the largest exposed cut native stone wall surviving in San Angelo. Doctors and a dentist rented offices upstairs in the 1890s, and later drug stores included the Owl, Concho, Perkins and Westerman. A red brick warehouse added around 1926 enlarged the building by more than half. The architect was probably Oscar Ruffini, though this cannot be proven. A fire in July 1999 damaged the building, and it was restored in 2000. The building is one of three surviving pre-1900 structures on its block, all of which stand apart from their neighbors.
Significance in brief: It was built as a pharmacy and housed drug stores for about 105 years, with doctors and a dentist using the upper floor. The nomination highlights its exceptional stone masonry by the Willeke brothers, the largest exposed cut native stone wall surviving in San Angelo, and its likely design by architect Oscar Ruffini. It is also described as a typical premier 1890s commercial building on an early masonry block of Chadbourne Street.
Machine-generated summary. This summary was generated by a language model from the official nomination document and has not been reviewed line by line by an editor. It may contain errors. Check the source document before relying on any detail. Source: nomination document (PDF) · National Archives catalog entry. NRHP reference 01000665, listed June 14, 2001. Summary generated October 2026 (model claude-sonnet-5-5, prompt v1.0-2026-10-29, confidence medium).
Key facts
| Address | 114 S. Chadbourne St., San Angelo |
|---|---|
| County | Tom Green County |
| Listed | June 14, 2001 |
| Reference number | 01000665 |
| Resource type | Building |
| Architect / builder | Stonemasons John and Anton Willeke; general contractor Z.D. Gafford (listed as architect in the contract); carpenter Joe S. Chance; probably designed by Oscar Ruffini |
| Architectural style | Italianate; 2-part commercial block |
| Areas of significance | Commerce, Architecture |
| Level of significance | Local |
| Status (as stated in the nomination) | Damaged by a major fire in July 1999 and fully restored in 2000; current function is commerce/business. |
| Acreage | 0.9 |
| Coordinates | 31.46170, -100.43601 (NPS GIS) |
What listing means for this property
For an income-producing building, listing (individually or as a contributing building in a district) is the gateway to the 20% federal rehabilitation tax credit on qualified rehabilitation costs, often stackable with state credits. Work claiming the credit must follow the Secretary of the Interior's Standards and be approved in advance.
Listing does not restrict a private owner acting without federal money or permits; where federal funding or licensing is involved, Section 106 review applies.
General information, not legal or tax advice. Rules change; confirm with your State Historic Preservation Office or a qualified adviser.
Sources and further reading
- National Park Service, National Register of Historic Places database (snapshot May 2026), reference 01000665.
- Nomination form (PDF, National Archives) — catalog entry
- Wikidata Q107323062
- This listing as JSON
Last updated October 2026. Found an error? See the editorial policy for how to report it.