Sayles, Henry, House

Why it's listed
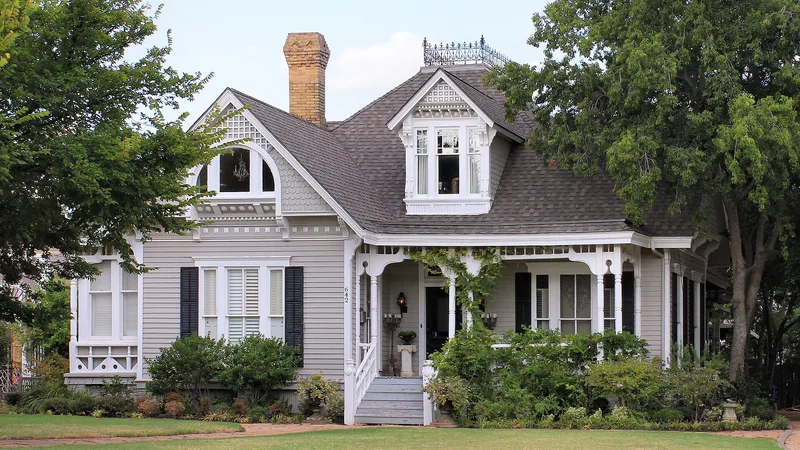
Built around 1889 on what was then called Boulevard Street in Abilene, this one and one-half story frame house was designed in a Victorian style with Queen Anne elements. Its exterior is marked by varied wall surfaces, window forms and gable treatments, including cut shingles, grid-patterned molding and a round-arched three-part window on the east facade. Builders R. W. Miller and Samuel Calvin Wagner constructed it for Henry Sayles, a lawyer, land company president and co-author of several books on Texas law. The house was enlarged between 1896 and 1903 as his family grew, and Sayles built a larger home nearby in 1908. A 1941 fire led to remodeling and the conversion of the rear portion into an apartment. The property was vacant from 1969 to 1974, after which new owners began restoring the exterior to its appearance after the ca. 1900 addition. It was listed for its Sayles connection and its architecture.
Significance in brief: The house is tied to Henry Sayles, a prominent Texas lawyer, businessman and co-author of important books on Texas law. It is also noteworthy as an example of Queen Anne architecture. It was among the first houses on the boulevard later named for the Sayles family, once Abilene's most exclusive residential street.
Machine-generated summary. This summary was generated by a language model from the official nomination document and has not been reviewed line by line by an editor. It may contain errors. Check the source document before relying on any detail. Source: nomination document (PDF) · National Archives catalog entry. NRHP reference 76002069, listed June 24, 1976. Summary generated October 2026 (model claude-sonnet-5-5, prompt v1.0-2026-10-29, confidence high).
Key facts
| Address | 642 Sayles Blvd., Abilene |
|---|---|
| County | Taylor County |
| Listed | June 24, 1976 |
| Reference number | 76002069 |
| Resource type | Building |
| Period of significance | 1889 |
| Architect / builder | R.W. Miller and Samuel C. Wagner |
| Architectural style | Victorian, with Queen Anne elements |
| Areas of significance | Law, Architecture |
| Level of significance | Local |
| Status (as stated in the nomination) | Occupied as a private residence; the owners were restoring the exterior to its ca. 1900 appearance at the time of nomination. The house had been vacant from 1969 to 1974. |
| Acreage | 0.9 |
| Within district | Sayles Boulevard Historic District |
| Coordinates | 32.44369, -99.74834 (NPS GIS) |
What listing means for this property
National Register listing is honorary for a privately owned home: it does not by itself restrict what an owner may do with their own money, and it does not require public access. Restrictions come from local landmark or historic-district ordinances, which are separate (how they differ).
Owner-occupied houses are not eligible for the 20% federal rehabilitation tax credit, which applies to income-producing buildings, but many states offer credits for homeowners. Listing also opens the door to preservation easements and to buying a plaque. Start with what listing means for homeowners, renovating a listed house and selling one.
General information, not legal or tax advice. Rules change; confirm with your State Historic Preservation Office or a qualified adviser.
Sources and further reading
- National Park Service, National Register of Historic Places database (snapshot May 2026), reference 76002069.
- Nomination form (PDF, National Archives) — catalog entry
- Wikidata Q107320248
- This listing as JSON
Last updated October 2026. Found an error? See the editorial policy for how to report it.