Abilene High School
Also known as: Old Abilene High School, Lincoln Junior High; Lincoln Middle School

Why it's listed
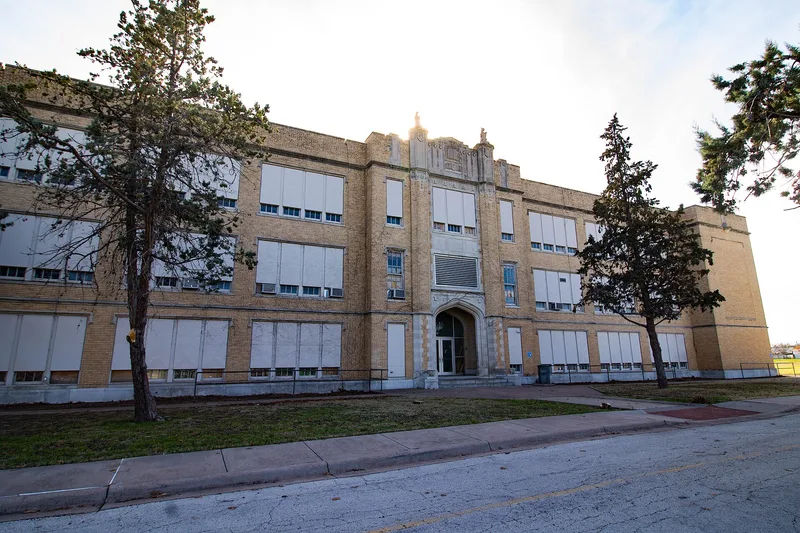
Abilene High School occupies a block at South 1st and Peach Streets along the historic Bankhead Highway. Construction of the main building began in 1923 and finished in 1924. Architect David S. Castle designed the three-story, sand-colored brick and reinforced concrete building in the Late Gothic Revival style, with a crenelated parapet, carved limestone Gothic arches, and stone lioness grotesques holding shields. Rear wings were added in 1927, 1928, and 1941. The campus also includes the Eagle's Nest gymnasium (1929) and a shop building (1950), both contributing. A 1975 gymnasium, tennis courts, and an HVAC enclosure do not contribute. The school served as Abilene's high school until 1955, then as a junior high and middle school. It was built during a decade when the city's population more than doubled and school enrollment surged. The nomination presents it as a landmark of local education and a rare west Texas example of its style. The campus has been vacant since 2007.
Significance in brief: The form argues the school is significant under Criterion A for education and Criterion C for architecture. Its monumental main building showed Abilene's commitment to public education during the rapid growth of the 1920s. The Late Gothic Revival design is locally distinctive and a rare example of the style in west Texas.
Machine-generated summary. This summary was generated by a language model from the official nomination document and has not been reviewed line by line by an editor. It may contain errors. Check the source document before relying on any detail. Source: nomination document (PDF) · National Archives catalog entry. NRHP reference 12000588, listed August 28, 2012. Summary generated October 2026 (model claude-sonnet-5-5, prompt v1.0-2026-10-29, confidence high).
Key facts
| Address | 1699 S. 1st St., Abilene |
|---|---|
| County | Taylor County |
| Listed | August 28, 2012 |
| Reference number | 12000588 |
| Resource type | Building |
| Period of significance | 1923-1962 |
| Architect / builder | David S. Castle (architect) |
| Architectural style | Late 19th and 20th Century Revivals: Late Gothic Revival |
| Criteria |
|
| Areas of significance | Architecture, Education |
| Level of significance | Local |
| Status (as stated in the nomination) | Vacant since 2007 and presently for sale; the interior and exterior have been damaged by repeated break-ins and tagging. |
| Acreage | 7.8 |
| Coordinates | 32.44999, -99.74254 (NPS GIS) |
What listing means for this property
For a publicly owned building or structure, listing mainly matters when federal funds, permits or licences are involved: projects then go through Section 106 review so effects on the property are considered. Listing also strengthens applications for preservation grants and, for leased income-producing uses, can enable the federal rehabilitation tax credit.
Noted as vacant in the nomination. Nomination documents can be decades old; current status may differ. If you are considering buying an empty listed property, read the due-diligence checklist.
General information, not legal or tax advice. Rules change; confirm with your State Historic Preservation Office or a qualified adviser.
Sources and further reading
- National Park Service, National Register of Historic Places database (snapshot May 2026), reference 12000588.
- Nomination form (PDF, National Archives) — catalog entry
- Wikidata Q107320240
- This listing as JSON
Last updated October 2026. Found an error? See the editorial policy for how to report it.