Finley, Eugene L., House
Also known as: 1123

Why it's listed
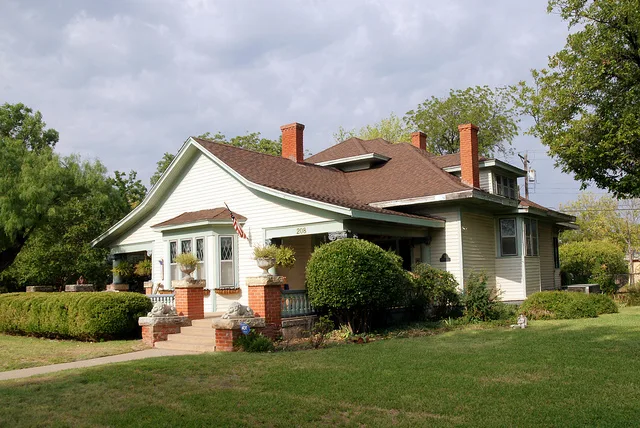
Built about 1910 on Merchant Street, a few blocks west of downtown Abilene, this one-story frame house blends several architectural traditions. Its asymmetrical plan and complex roof, topped by a bellcast hipped roof over the main section, recall Victorian era houses. Shed-roofed porches flank a front gable wing and carry short Ionic columns, a Classical Revival element that was only marginally popular in Abilene. The porches also have turned wood balusters and brick posts with cast stone caps, a detail common on some of the city's earliest bungalows. Fire insurance maps show the lot vacant in 1907 and the house in place by 1915. It was the home of rancher Eugene L. Finley, one of several cattlemen who moved to Abilene because of the railroad. The house was listed for its architecture, since no other house in the city combines these traditions so distinctively. A small frame garage on the property also contributes, and the house remains in good condition.
Significance in brief: The nomination argues the house is one of the most unusual dwellings in Abilene under Criterion C for architecture, because it combines Victorian era, Bungalow and Classical Revival features in a way found in no other house in the city. It was also the home of rancher Eugene L. Finley, one of several cattlemen who moved to Abilene because of the railroad.
Machine-generated summary. This summary was generated by a language model from the official nomination document and has not been reviewed line by line by an editor. It may contain errors. Check the source document before relying on any detail. Source: nomination document (PDF) · National Archives catalog entry. NRHP reference 92000210, listed March 23, 1992. Summary generated October 2026 (model claude-sonnet-5-5, prompt v1.0-2026-10-29, confidence high).
Key facts
| Address | 208 Merchant, Abilene |
|---|---|
| County | Taylor County |
| Listed | March 23, 1992 |
| Reference number | 92000210 |
| Resource type | Building |
| Period of significance | c. 1910 |
| Architectural style | Queen Anne; Bungalow; Classical Revival |
| Criteria |
|
| Areas of significance | Architecture |
| Level of significance | Local |
| Status (as stated in the nomination) | Stated to be in good condition and to retain its integrity; still used as a single-dwelling residence. |
| Acreage | 0.9 |
| Coordinates | 32.45184, -99.74340 (NPS GIS) |
What listing means for this property
National Register listing is honorary for a privately owned home: it does not by itself restrict what an owner may do with their own money, and it does not require public access. Restrictions come from local landmark or historic-district ordinances, which are separate (how they differ).
Owner-occupied houses are not eligible for the 20% federal rehabilitation tax credit, which applies to income-producing buildings, but many states offer credits for homeowners. Listing also opens the door to preservation easements and to buying a plaque. Start with what listing means for homeowners, renovating a listed house and selling one.
General information, not legal or tax advice. Rules change; confirm with your State Historic Preservation Office or a qualified adviser.
Sources and further reading
- National Park Service, National Register of Historic Places database (snapshot May 2026), reference 92000210.
- Nomination form (PDF, National Archives) — catalog entry
- Wikidata Q107320219
- This listing as JSON
Last updated October 2026. Found an error? See the editorial policy for how to report it.