Evans, J. W., House
Also known as: 1032

Why it's listed
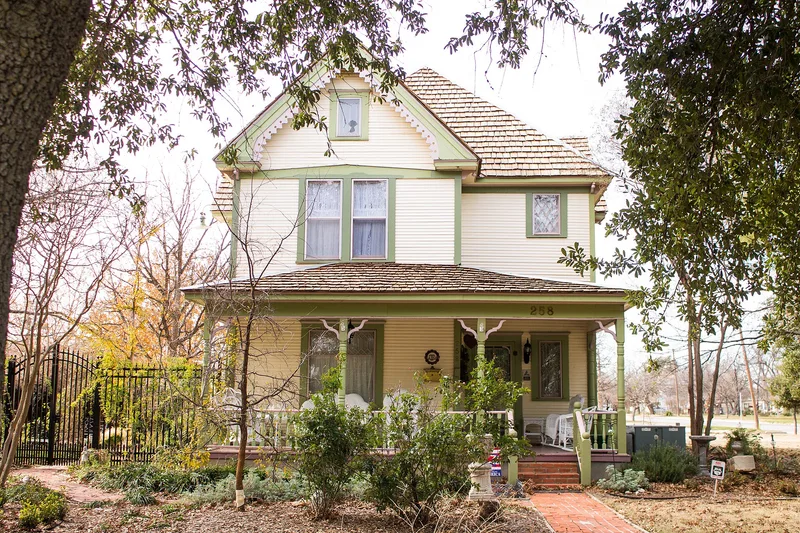
Built around 1895 at the corner of Clinton and North Third streets in Abilene, this two-story frame house shows how Victorian-era taste shaped local homebuilding. Its plan is complex and asymmetrical, with a steeply pitched pyramidal roof and gable extensions projecting from each side. The walls are weatherboard over a pier-and-beam foundation hidden by a stucco wall, and the roof, now composition shingle, was originally wood. A one-story porch has turned wood posts, a balustrade and jigsaw brackets, while the front gable carries ornate barge board. The south gable has angled corners often seen on houses of the 1890s. Although vernacular in form, the house reflects Queen Anne influences in its vertical emphasis, irregular massing and decorative woodwork. It was listed for architecture because it is among the oldest houses in a neighborhood of turn-of-the-century residences, remains virtually unaltered, and is one of the best preserved late nineteenth-century dwellings in the city. It remains a single-family home in good condition.
Significance in brief: The nomination argues the house is one of Abilene's best examples of vernacular residential architecture inspired by the Victorian era and Queen Anne styling. It is one of the few virtually unaltered 19th-century dwellings in the city and a physical link to its early history. Only the Sayles House is described as a better, more intact illustration.
Machine-generated summary. This summary was generated by a language model from the official nomination document and has not been reviewed line by line by an editor. It may contain errors. Check the source document before relying on any detail. Source: nomination document (PDF) · National Archives catalog entry. NRHP reference 92000204, listed March 23, 1992. Summary generated October 2026 (model claude-sonnet-5-5, prompt v1.0-2026-10-29, confidence high).
Key facts
| Address | 258 Clinton St., Abilene |
|---|---|
| County | Taylor County |
| Listed | March 23, 1992 |
| Reference number | 92000204 |
| Resource type | Building |
| Period of significance | c. 1895 |
| Architect / builder | unknown |
| Architectural style | Queen Anne |
| Criteria |
|
| Areas of significance | Architecture |
| Level of significance | Local |
| Status (as stated in the nomination) | Described as in good condition and retaining its integrity; current use is a single dwelling. |
| Acreage | 0.9 |
| Coordinates | 32.45273, -99.74469 (NPS GIS) |
What listing means for this property
National Register listing is honorary for a privately owned home: it does not by itself restrict what an owner may do with their own money, and it does not require public access. Restrictions come from local landmark or historic-district ordinances, which are separate (how they differ).
Owner-occupied houses are not eligible for the 20% federal rehabilitation tax credit, which applies to income-producing buildings, but many states offer credits for homeowners. Listing also opens the door to preservation easements and to buying a plaque. Start with what listing means for homeowners, renovating a listed house and selling one.
General information, not legal or tax advice. Rules change; confirm with your State Historic Preservation Office or a qualified adviser.
Sources and further reading
- National Park Service, National Register of Historic Places database (snapshot May 2026), reference 92000204.
- Nomination form (PDF, National Archives) — catalog entry
- Wikidata Q107320222
- This listing as JSON
Last updated October 2026. Found an error? See the editorial policy for how to report it.