Sayles Boulevard Historic District
Also known as: See Also:Sayles, Henry, House

Why it's listed
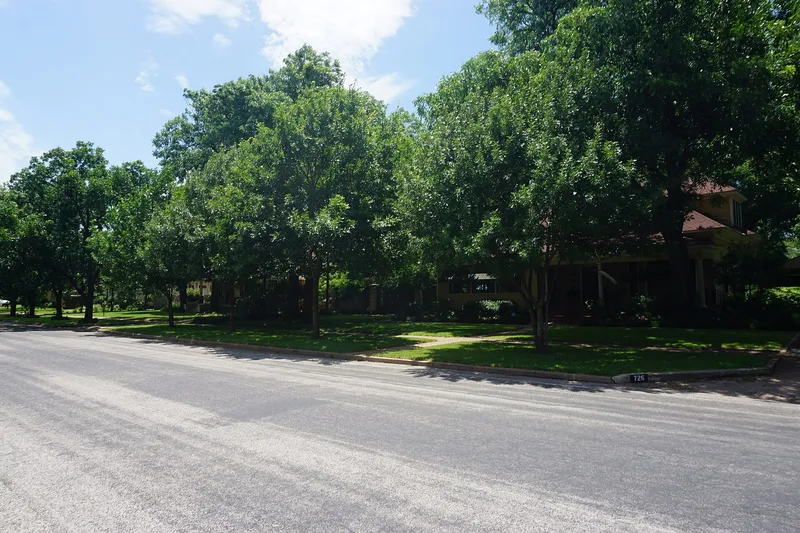
Sayles Boulevard Historic District covers about 12 blocks southwest of Abilene's central business district in Taylor County, Texas. A landscaped esplanade divides traffic along Sayles Boulevard, the district's centerpiece. Most of the 110 buildings are detached single-family houses built in the 1920s, ranging from one to three stories in frame or masonry. Bungalow, Prairie School and Moderne designs mix with Tudor, Classical, Spanish Colonial and Colonial Revival houses, and many lots have garage apartments echoing the main house. The district also includes the Victorian-era Henry Sayles House, which was listed separately in 1979. Of the resources, 73 contribute to the district's character and 37 do not, mainly newer ranch-style houses or heavily altered older ones. The area was recognized for its link to Abilene's growth as a railroad-based wholesale and distribution center and for its architecture. Residents included merchants, attorneys and developers, among them Henry Sayles, Jr., whose subdivisions shaped much of the city's housing.
Significance in brief: The nomination presents it as the most concentrated and intact collection of historic residential buildings in Abilene. It is significant under Criteria A and C for Commerce and Architecture, reflecting the city's growth as a railroad-driven wholesale and distribution center and its early 20th century house styles. Many original residents were prominent local merchants and civic leaders.
Machine-generated summary. This summary was generated by a language model from the official nomination document and has not been reviewed line by line by an editor. It may contain errors. Check the source document before relying on any detail. Source: nomination document (PDF) · National Archives catalog entry. NRHP reference 92000095, listed March 9, 1992. Summary generated October 2026 (model claude-sonnet-5-5, prompt v1.0-2026-10-29, confidence high).
Key facts
| Address | Roughly bounded by S. Fifth, Meander and S. Tenth Sts. and Highland Ave., Abilene |
|---|---|
| County | Taylor County |
| Listed | March 9, 1992 |
| Reference number | 92000095 |
| Resource type | District |
| Period of significance | 1889 to 1939 |
| Architect / builder | Castle, David S., and Company; Nichols and Campbell; Thompson, H.B. |
| Architectural style | Bungalow; Late 19th and Early 20th Century Revivals; Prairie School; Moderne |
| Criteria |
|
| Areas of significance | Commerce, Architecture |
| Level of significance | Local |
| Status (as stated in the nomination) | Houses are well maintained and largely unaltered; the district retains integrity, and the buildings are mostly owner occupied and still used as single dwellings. |
| Acreage | 55 |
| Coordinates | 32.44153, -99.74763 (NPS GIS) |
What listing means for this property
This is a historic district. Buildings within its boundary are either contributing (they add to the district's significance) or non-contributing. Owners of contributing income-producing buildings can claim the 20% federal rehabilitation tax credit; homeowners should look at state credits. National Register districts impose no design review by themselves; a local historic district ordinance, if one exists, does (the difference explained).
General information, not legal or tax advice. Rules change; confirm with your State Historic Preservation Office or a qualified adviser.
Sources and further reading
- National Park Service, National Register of Historic Places database (snapshot May 2026), reference 92000095.
- Nomination form (PDF, National Archives) — catalog entry
- Wikidata Q107320247
- This listing as JSON
Last updated October 2026. Found an error? See the editorial policy for how to report it.