Paramount Theater
Also known as: See Also:Abilene Commercial Historic District

Why it's listed
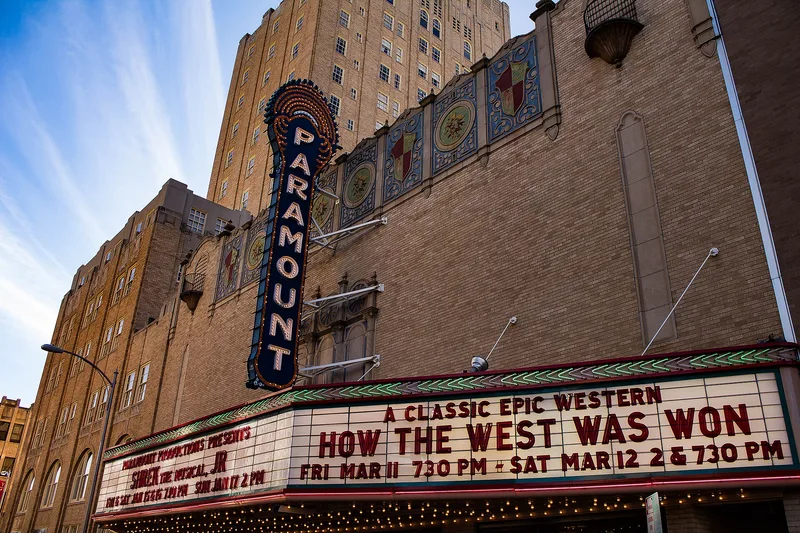
Built in 1929 at 352 Cypress Street in downtown Abilene, this 1,200-seat theater was designed by local architect David Castle for grain merchant and civic leader H. O. Wooten. It opened in 1930 at a cost of $100,000 to show first-run films and stage shows. The reinforced concrete building measures 75 by 104 feet and is faced in brick and carved stone. Its east facade has polychrome terra cotta plaques, curved end gables and a triple blind arcade, while the interior mixes Spanish Colonial, baroque and Art Deco ornament, with Italian statues and paintings. The theater is attached to the Wooten Hotel, built by the same financier. Wooten intended it as a memorial to the city and a way to bring culture to a former cattle town. It was listed for its architecture as an intact West Texas movie palace of the 1920s. The Abilene Preservation League bought it in 1980 to prevent its destruction and plans to restore it as a performance center.
Significance in brief: The nomination argues the theater is an excellent Texas example of early 20th-century theater design, combining Spanish Colonial Revival, baroque and Art Deco elements, with an ornate interior. It also reflects H. O. Wooten's effort to turn Abilene from a cow town into a cultural center. It survived the Depression and has been a downtown landmark for over fifty years.
Machine-generated summary. This summary was generated by a language model from the official nomination document and has not been reviewed line by line by an editor. It may contain errors. Check the source document before relying on any detail. Source: nomination document (PDF) · National Archives catalog entry. NRHP reference 82001739, listed December 27, 1982. Summary generated October 2026 (model claude-sonnet-5-5, prompt v1.0-2026-10-29, confidence high).
Key facts
| Address | 352 Cypress St., Abilene |
|---|---|
| County | Taylor County |
| Listed | December 27, 1982 |
| Reference number | 82001739 |
| Resource type | Building |
| Period of significance | 1900- (specific date 1929) |
| Architect / builder | David Castle |
| Architectural style | Eclectic; Spanish Colonial Revival and baroque exterior with Spanish Colonial, classical Roman, baroque and Art Deco interior elements |
| Criteria |
|
| Areas of significance | Architecture |
| Level of significance | Local |
| Status (as stated in the nomination) | Occupied and in entertainment use; condition listed as excellent but altered. Owned by a local preservation league, which plans to restore it as a performance center. |
| Acreage | 0.9 |
| Within district | Abilene Commercial Historic District |
| Coordinates | 32.45225, -99.73426 (NPS GIS) |
What listing means for this property
For an income-producing building, listing (individually or as a contributing building in a district) is the gateway to the 20% federal rehabilitation tax credit on qualified rehabilitation costs, often stackable with state credits. Work claiming the credit must follow the Secretary of the Interior's Standards and be approved in advance.
Listing does not restrict a private owner acting without federal money or permits; where federal funding or licensing is involved, Section 106 review applies.
General information, not legal or tax advice. Rules change; confirm with your State Historic Preservation Office or a qualified adviser.
Sources and further reading
- National Park Service, National Register of Historic Places database (snapshot May 2026), reference 82001739.
- Nomination form (PDF, National Archives) — catalog entry
- Wikipedia article (used for cross-checking only; text not reproduced here)
- Wikidata Q15265388
- This listing as JSON
Last updated October 2026. Found an error? See the editorial policy for how to report it.