Federal Building
Also known as: 1903

Why it's listed
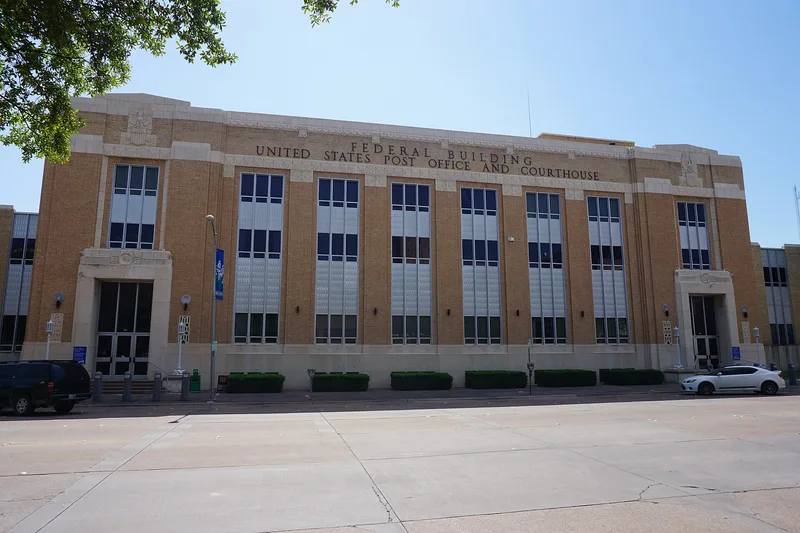
Occupying much of a city block in downtown Abilene, this three-story brick federal building was constructed in 1935-1936 in the Art Deco style. A square main block is flanked by side and rear wings under a concealed flat roof. The symmetrical west front has eight bays. The end bays project slightly and hold the main entrances, which are framed by cast stone or terra cotta with Art Deco motifs. Six inner bays are marked by tall pilaster-like elements, stylized aluminum windows and patterned spandrels, and the parapet carries chevron detailing. Local architect David S. Castle designed it, and the A. Smith Company of Chicago built it for $267,500 after ground was broken in March 1935. It replaced an earlier 1902 federal building and provided work during the Depression, when few buildings were going up in Abilene. It is regarded as one of the city's finest Art Deco works, remains in good condition and is still used as a courthouse.
Significance in brief: It is nominated under Criterion C for architecture as one of Abilene's best examples of Art Deco. It is the largest and most significant building erected in Abilene during the 1930s, when the Depression slowed local construction. It replaced an earlier 1902 federal building and also provided Depression-era jobs.
Machine-generated summary. This summary was generated by a language model from the official nomination document and has not been reviewed line by line by an editor. It may contain errors. Check the source document before relying on any detail. Source: nomination document (PDF) · National Archives catalog entry. NRHP reference 92000228, listed July 20, 1992. Summary generated October 2026 (model claude-sonnet-5-5, prompt v1.0-2026-10-29, confidence high).
Key facts
| Address | 341 Pine, Abilene |
|---|---|
| County | Taylor County |
| Listed | July 20, 1992 |
| Reference number | 92000228 |
| Resource type | Building |
| Period of significance | 1935-1936 |
| Architect / builder | Castle, David S. |
| Architectural style | Art Deco |
| Criteria |
|
| Areas of significance | Architecture |
| Level of significance | Local |
| Status (as stated in the nomination) | Stated to be in good condition, retaining its integrity, and still in use as a courthouse; the front section is virtually unaltered despite additions to the south and rear. |
| Acreage | 0.9 |
| Within district | Abilene Commercial Historic District |
| Coordinates | 32.45208, -99.73234 (NPS GIS) |
What listing means for this property
For an income-producing building, listing (individually or as a contributing building in a district) is the gateway to the 20% federal rehabilitation tax credit on qualified rehabilitation costs, often stackable with state credits. Work claiming the credit must follow the Secretary of the Interior's Standards and be approved in advance.
Listing does not restrict a private owner acting without federal money or permits; where federal funding or licensing is involved, Section 106 review applies.
General information, not legal or tax advice. Rules change; confirm with your State Historic Preservation Office or a qualified adviser.
Sources and further reading
- National Park Service, National Register of Historic Places database (snapshot May 2026), reference 92000228.
- Nomination form (PDF, National Archives) — catalog entry
- Wikidata Q107320188
- This listing as JSON
Last updated October 2026. Found an error? See the editorial policy for how to report it.