1915 Taylor County Courthouse
Also known as: 5320

Why it's listed
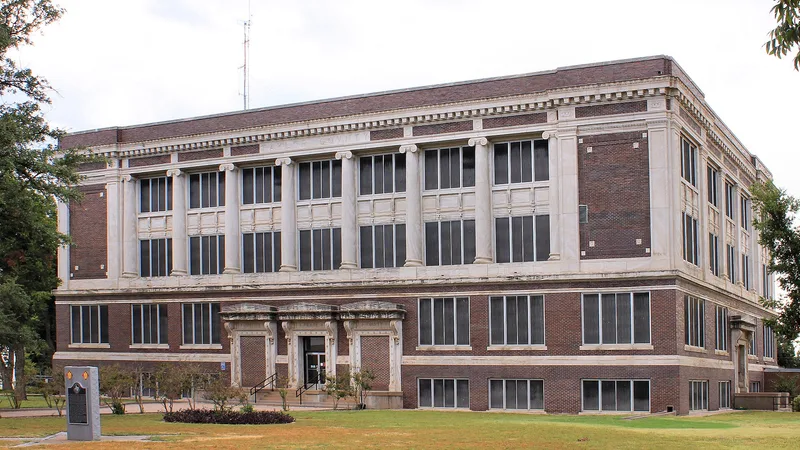
Standing alone on its block at 301 Oak Street in Abilene, this three-story brick courthouse was built between 1913 and 1915 to replace an earlier county courthouse judged unsafe in a 1913 report. Architect George Burnett of Waco was chosen from four firms considered, and A.Z. Rogers won the construction contract with a low bid of $117,900. The building was designated the county courthouse on May 12, 1915. Giant Ionic columns form a colonnade around the exterior, and walls combine brick, cast stone and terra cotta. It served as the seat of county government until 1972 and is still used for county offices. Its significance rests on its role in showing Abilene's emergence as the county's leading city after the Texas & Pacific Railroad founded the town in 1881, and on its quality as a Classical Revival design. Replacement aluminum windows are the main alteration noted.
Significance in brief: It represents Abilene's rise as Taylor County's leading city and served as the county seat of government until 1972. It is also presented as an outstanding example of Classical Revival architecture. It is described as Abilene's oldest and most intact governmental building.
Machine-generated summary. This summary was generated by a language model from the official nomination document and has not been reviewed line by line by an editor. It may contain errors. Check the source document before relying on any detail. Source: nomination document (PDF) · National Archives catalog entry. NRHP reference 92000225, listed March 23, 1992. Summary generated October 2026 (model claude-sonnet-5-5, prompt v1.0-2026-10-29, confidence high).
Key facts
| Address | 301 Oak St., Abilene |
|---|---|
| County | Taylor County |
| Listed | March 23, 1992 |
| Reference number | 92000225 |
| Resource type | Building |
| Period of significance | 1913-1939 |
| Architect / builder | Burnett, George |
| Architectural style | Classical Revival |
| Criteria |
|
| Areas of significance | Politics/Government, Architecture |
| Level of significance | Local |
| Status (as stated in the nomination) | The county still uses the building for government offices. Original wood windows have been replaced with aluminum-frame windows, though the original fenestration remains. |
| Acreage | 0.9 |
| Coordinates | 32.44648, -99.73315 (NPS GIS) |
What listing means for this property
For a publicly owned building or structure, listing mainly matters when federal funds, permits or licences are involved: projects then go through Section 106 review so effects on the property are considered. Listing also strengthens applications for preservation grants and, for leased income-producing uses, can enable the federal rehabilitation tax credit.
General information, not legal or tax advice. Rules change; confirm with your State Historic Preservation Office or a qualified adviser.
Sources and further reading
- National Park Service, National Register of Historic Places database (snapshot May 2026), reference 92000225.
- Nomination form (PDF, National Archives) — catalog entry
- Wikidata Q110001283
- This listing as JSON
Last updated October 2026. Found an error? See the editorial policy for how to report it.