Minter, William A., House
Also known as: 1417

Why it's listed
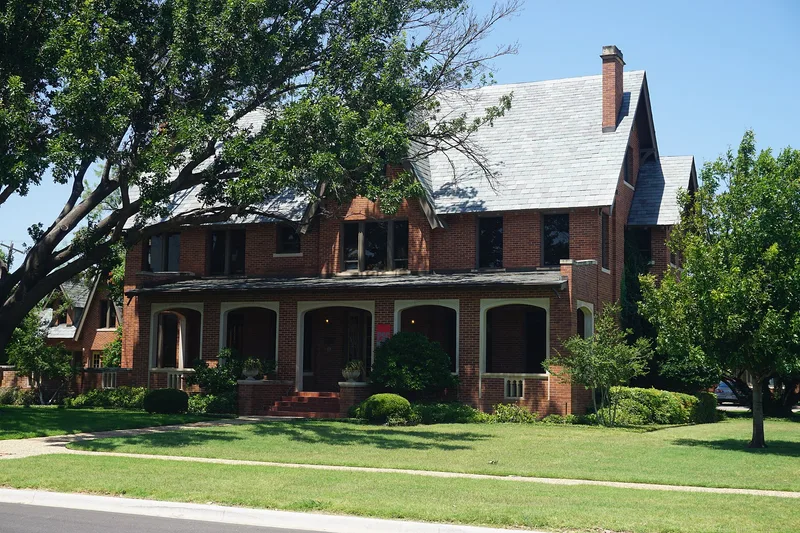
Built about 1925 at 340 Beech Street in Abilene, this 2 1/2-story Tudor Revival house was designed by the local firm Nichols & Campbell for William A. Minter. It has a steeply pitched slate roof, a prominent cross gable, brick veneer walls over a frame structure, and a one-story porch with five elliptical arches framed in light cast stone or terra cotta. A garage/apartment of similar materials stands to the southwest. Minter, born in Mississippi in 1871, started working in a dry goods store as a boy, opened Minter Dry Goods Company in 1900, and built it into one of the largest department stores in West Texas. He also helped organize a local church and a locally owned gas company. He lived in the house until his death in 1935. Because no other residence of his survives in Abilene, this one carries the strongest link to him. Replacement windows detract somewhat, but the form and key features remain, and the house now serves as offices.
Significance in brief: It is nominated under Criterion B for its association with William A. Minter, founder of Minter Dry Goods Company, one of Abilene's best-known department stores for over 60 years. It is the surviving residence most directly associated with him, since no other homes he lived in remain in Abilene. It also relates to the context of the railroad and Abilene's growth as a wholesale and distribution center.
Machine-generated summary. This summary was generated by a language model from the official nomination document and has not been reviewed line by line by an editor. It may contain errors. Check the source document before relying on any detail. Source: nomination document (PDF) · National Archives catalog entry. NRHP reference 92000198, listed March 23, 1992. Summary generated October 2026 (model claude-sonnet-5-5, prompt v1.0-2026-10-29, confidence high).
Key facts
| Address | 340 Beech St., Abilene |
|---|---|
| County | Taylor County |
| Listed | March 23, 1992 |
| Reference number | 92000198 |
| Resource type | Building |
| Period of significance | c. 1925-1935 |
| Architect / builder | Nichols & Campbell |
| Architectural style | Tudor Revival |
| Criteria |
|
| Areas of significance | Commerce |
| Level of significance | Local |
| Status (as stated in the nomination) | Well maintained and used as an office for an architectural firm; original windows have been replaced with modern fixed glass, but the house is in good condition. |
| Acreage | 0.9 |
| Coordinates | 32.45240, -99.73915 (NPS GIS) |
What listing means for this property
National Register listing is honorary for a privately owned home: it does not by itself restrict what an owner may do with their own money, and it does not require public access. Restrictions come from local landmark or historic-district ordinances, which are separate (how they differ).
Owner-occupied houses are not eligible for the 20% federal rehabilitation tax credit, which applies to income-producing buildings, but many states offer credits for homeowners. Listing also opens the door to preservation easements and to buying a plaque. Start with what listing means for homeowners, renovating a listed house and selling one.
General information, not legal or tax advice. Rules change; confirm with your State Historic Preservation Office or a qualified adviser.
Sources and further reading
- National Park Service, National Register of Historic Places database (snapshot May 2026), reference 92000198.
- Nomination form (PDF, National Archives) — catalog entry
- Wikidata Q107320216
- This listing as JSON
Last updated October 2026. Found an error? See the editorial policy for how to report it.