St. James Colored Methodist Episcopal Church
Also known as: St. James C.M.E. Church; St. James Christian Methodist Episcopal Church

Why it's listed
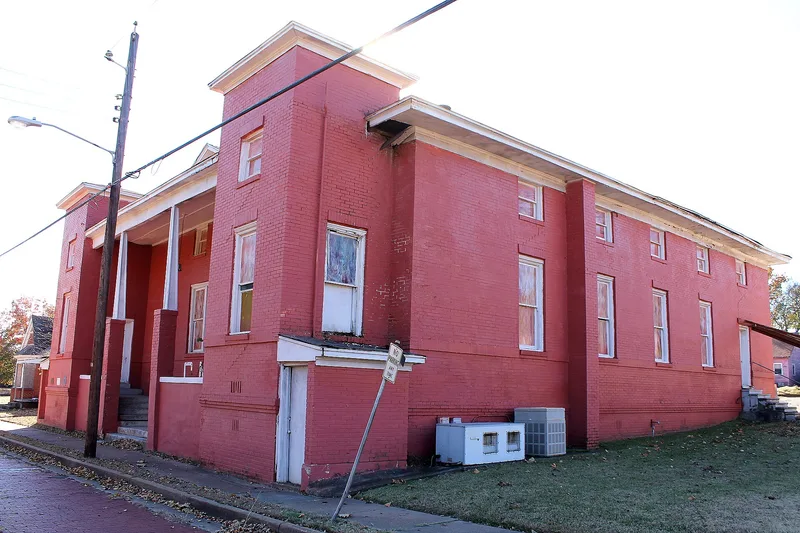
St. James Colored Methodist Episcopal Church is a two-story brick veneer building on North Border Avenue in Tyler, about half a mile west of the courthouse square. Built between 1889 and 1891 as a wood frame Gothic Revival church, probably by its own congregation, it was remodeled around 1920 into its present symmetrical Classical Revival form, with matching corner towers and a partial-width porch between them. A fellowship hall was added in 1950 to designs by Jonas Levias Jewett, and a 1950 brick parsonage stands beside it. Worship moved to a new sanctuary in 1982, and the older building now serves as a fellowship hall and Sunday School. The church is recognized for its link to Tyler's African American community, for reflecting segregated development patterns in the city, and for supporting Texas College, founded in 1894. It is the oldest surviving African American church building in Tyler and the only one remaining from before 1940. Its period of significance runs from about 1920 to 1954.
Significance in brief: The church is significant for its ties to Tyler's African American community, for reflecting segregated community development patterns, and for its role in founding and supporting Texas College, established in 1894. It is described as the oldest surviving African American church building in Tyler and the only one from before 1940.
Machine-generated summary. This summary was generated by a language model from the official nomination document and has not been reviewed line by line by an editor. It may contain errors. Check the source document before relying on any detail. Source: nomination document (PDF) · National Archives catalog entry. NRHP reference 04000887, listed August 20, 2004. Summary generated October 2026 (model claude-sonnet-5-5, prompt v1.0-2026-10-29, confidence high).
Key facts
| Address | 408 N. Border Ave., Tyler |
|---|---|
| County | Smith County |
| Listed | August 20, 2004 |
| Reference number | 04000887 |
| Resource type | Building |
| Period of significance | ca. 1920-1954 |
| Architect / builder | Architect: Jonas Levias Jewett (1950 addition); builders unknown |
| Architectural style | Late 19th and Early 20th Century Revivals: Classical Revival |
| Criteria |
|
| Areas of significance | Community Planning and Development, Education, Black |
| Level of significance | Local |
| Status (as stated in the nomination) | No longer used for worship; the church is used as a fellowship hall and Sunday School in fair condition, and the 1950 parsonage is vacant. |
| Acreage | 2 |
| Coordinates | 32.35592, -95.30679 (NPS GIS) |
What listing means for this property
Religious properties are listed for their architectural or historical significance, not their religious use. Listing is honorary and does not restrict the congregation's use of the building. The federal rehabilitation credit is generally unavailable unless part of the building is income-producing; some state programmes and preservation grants do cover religious buildings. Federal funding or permits trigger Section 106 review.
General information, not legal or tax advice. Rules change; confirm with your State Historic Preservation Office or a qualified adviser.
Sources and further reading
- National Park Service, National Register of Historic Places database (snapshot May 2026), reference 04000887.
- Nomination form (PDF, National Archives) — catalog entry
- Wikipedia article (used for cross-checking only; text not reproduced here)
- Wikidata Q7588459
- This listing as JSON
Last updated October 2026. Found an error? See the editorial policy for how to report it.