Smith County Jail, 1881

Why it's listed
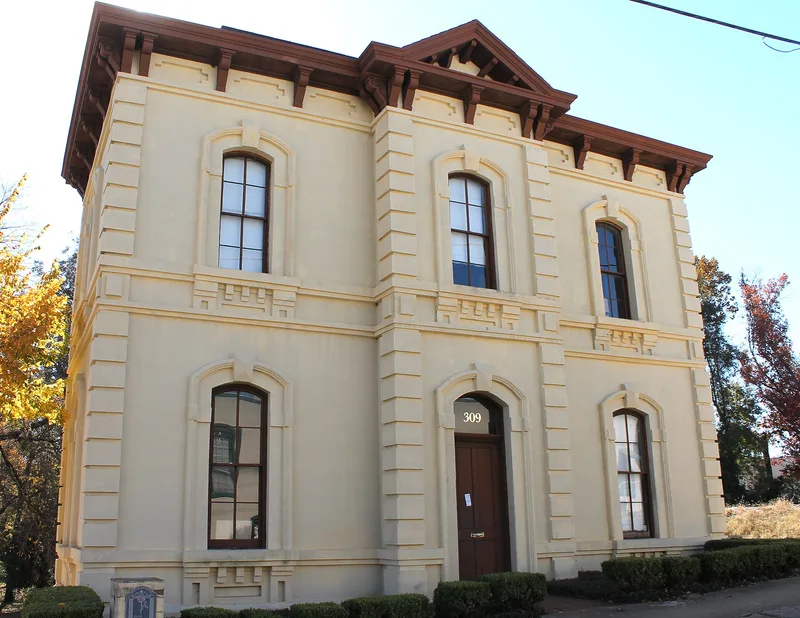
Built between 1880 and 1881 on East Erwin Street in Tyler, this two-story, T-shaped brick building served as Smith County's jail until 1916. Architect Eugene T. Heiner, who specialized in jails and courthouses across Texas, designed it, and Henry Kane built it for $11,239. Its hand-made brick walls are coated in stucco scored to imitate cut stone, and Italianate details include quoins, stilted arch hood moldings with keystones, and a bracketed sheet-metal cornice under a slate hip roof. A second floor was added to the cell block in 1894. After the county sold the building in 1916, it became a hotel and received wooden porches and a 1933 new facade. Historic Tyler, Inc. bought it in 1986 and removed later additions, and a 1993 rehabilitation restored its early appearance. The building is significant for its role in local government and as a well-preserved example of late Victorian jail architecture.
Significance in brief: The nomination argues the jail played a pivotal role in county government (Criterion A, Politics/Government) and is a fine local example of late Victorian Italianate architecture (Criterion C). It was the county's fourth facility built to hold prisoners and the work of Heiner, a architect known for jail and courthouse designs. It retains a high level of integrity for its 1881-1916 period of significance.
Machine-generated summary. This summary was generated by a language model from the official nomination document and has not been reviewed line by line by an editor. It may contain errors. Check the source document before relying on any detail. Source: nomination document (PDF) · National Archives catalog entry. NRHP reference 96000937, listed August 22, 1996. Summary generated October 2026 (model claude-sonnet-5-5, prompt v1.0-2026-10-29, confidence high).
Key facts
| Address | 309 Erwin St., Tyler |
|---|---|
| County | Smith County |
| Listed | August 22, 1996 |
| Reference number | 96000937 |
| Resource type | Building |
| Period of significance | 1881-1916 |
| Architect / builder | Heiner, Eugene (architect); Kane, Henry (builder) |
| Architectural style | Late Victorian: Italianate |
| Criteria |
|
| Areas of significance | Architecture, Politics/Government |
| Level of significance | Local |
| Status (as stated in the nomination) | Rehabilitated in 1993, described as in excellent condition, and now used as a law office. |
| Acreage | 0.9 |
| Coordinates | 32.35932, -95.29762 (NPS GIS) |
What listing means for this property
For a publicly owned building or structure, listing mainly matters when federal funds, permits or licences are involved: projects then go through Section 106 review so effects on the property are considered. Listing also strengthens applications for preservation grants and, for leased income-producing uses, can enable the federal rehabilitation tax credit.
General information, not legal or tax advice. Rules change; confirm with your State Historic Preservation Office or a qualified adviser.
Sources and further reading
- National Park Service, National Register of Historic Places database (snapshot May 2026), reference 96000937.
- Nomination form (PDF, National Archives) — catalog entry
- Wikidata Q110002628
- This listing as JSON
Last updated October 2026. Found an error? See the editorial policy for how to report it.