Blackstone Building

Why it's listed
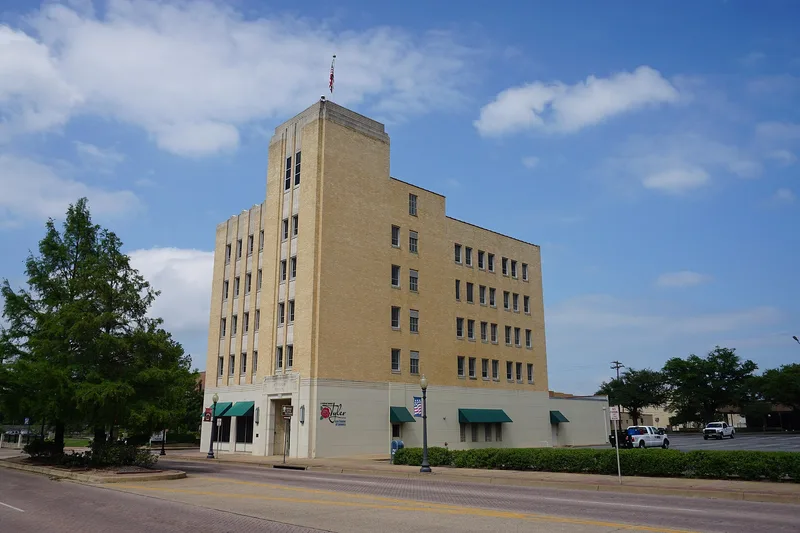
Built in 1938 at 315 N. Broadway in downtown Tyler, this six-story buff brick office building combines restrained Art Deco ornament with classical formality. Contractor Hugh E. White built it from plans attributed to Fort Worth architect Preston M. Geren. Edmond P. McKenna and associates financed it at about $100,000 to meet demand for office space during the East Texas oil boom. Tenants included oil companies, geologists, attorneys, engineers and insurers, and the ground floor housed Tyler's Union Bus Terminal. It was among the first office buildings in the city to be air conditioned. Funding shortfalls reduced the original symmetrical design to an asymmetrical form with a six-story tower and a five-story wing. Cast stone and limestone details include a scalloped parapet, fluted spandrels and a decorated entry portal. A 1998 rehabilitation removed incompatible alterations and restored ground-floor window patterns. It is listed for its architecture and its link to Tyler's oil-era growth.
Significance in brief: The building is significant for its architecture as a modest, well-preserved interpretation of Art Deco in a two-part vertical block form. It is also tied to Tyler's business community during the East Texas oil boom, housing oil firms, attorneys, insurers and the Union Bus Terminal. It is considered significant at the local level under Criteria A and C.
Machine-generated summary. This summary was generated by a language model from the official nomination document and has not been reviewed line by line by an editor. It may contain errors. Check the source document before relying on any detail. Source: nomination document (PDF) · National Archives catalog entry. NRHP reference 02000645, listed June 14, 2002. Summary generated October 2026 (model claude-sonnet-5-5, prompt v1.0-2026-10-29, confidence high).
Key facts
| Address | 315 N. Building, Tyler |
|---|---|
| County | Smith County |
| Listed | June 14, 2002 |
| Reference number | 02000645 |
| Resource type | Building |
| Period of significance | 1938-1952 |
| Architect / builder | Geren, Preston Murdock (architect); White, Hugh E. (contractor) |
| Architectural style | Modern Movement: Art Deco |
| Criteria |
|
| Areas of significance | Community Planning and Development, Architecture |
| Level of significance | Local |
| Status (as stated in the nomination) | In use as offices for the Tyler Area Chamber of Commerce, Heart of Tyler and other civic organizations; rehabilitated in 1998 and described as in excellent condition. |
| Acreage | 0.9 |
| Within district | Tyler Downtown Historic District |
| Coordinates | 32.35332, -95.30044 (NPS GIS) |
What listing means for this property
For an income-producing building, listing (individually or as a contributing building in a district) is the gateway to the 20% federal rehabilitation tax credit on qualified rehabilitation costs, often stackable with state credits. Work claiming the credit must follow the Secretary of the Interior's Standards and be approved in advance.
Listing does not restrict a private owner acting without federal money or permits; where federal funding or licensing is involved, Section 106 review applies.
General information, not legal or tax advice. Rules change; confirm with your State Historic Preservation Office or a qualified adviser.
Sources and further reading
- National Park Service, National Register of Historic Places database (snapshot May 2026), reference 02000645.
- Nomination form (PDF, National Archives) — catalog entry
- Wikipedia article (used for cross-checking only; text not reproduced here)
- Wikidata Q880918
- This listing as JSON
Last updated October 2026. Found an error? See the editorial policy for how to report it.