Cotton Belt Building

Why it's listed
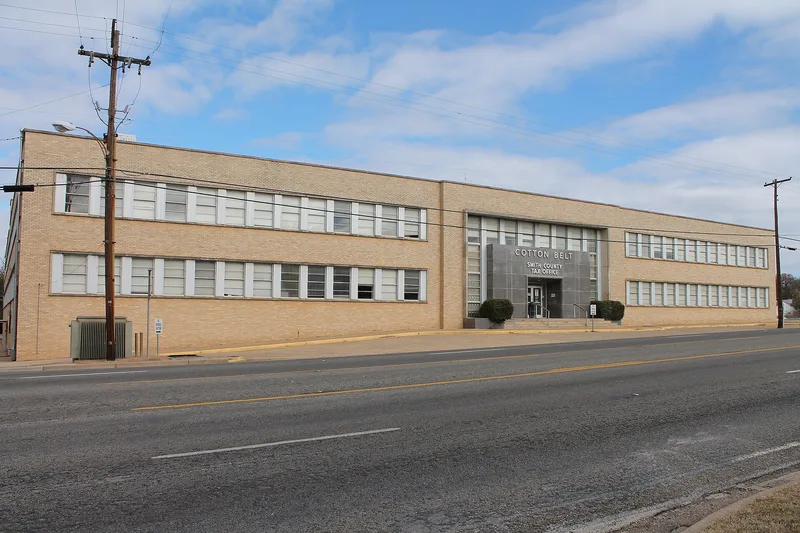
Built in 1954 on West Front Street in Tyler, this two-story yellow brick office building with a full basement served as the corporate headquarters of the St. Louis Southwestern Railway, known as the Cotton Belt. Railroad president H. J. McKenzie drew the plans, which Fort Worth architect Wyatt C. Hedrick finalized. The flat-roofed, cube-like form, ribbon windows and symmetrical facades reflect the International Style, while the recessed entry with gray granite panels, limestone dentils and pink granite steps draws on Art Deco classicism. Two office blocks surround interior courtyards so that offices could have window walls. The building brought scattered Tyler staff and Missouri-based executives under one roof and returned the headquarters to the city where the line began. It was recognized for its architecture and for its link to Tyler's railroad-based economy. Smith County now uses it for offices, and the exterior and many interior finishes remain largely original.
Significance in brief: The building is significant for its association with the Cotton Belt railroad, one of Tyler's most important long-lived businesses, and for its architecture. It blends International Style massing with Art Deco classical detailing and differs from Tyler's other local International Style examples in size and massing. It also reflects Tyler's postwar growth during the East Texas oil boom.
Machine-generated summary. This summary was generated by a language model from the official nomination document and has not been reviewed line by line by an editor. It may contain errors. Check the source document before relying on any detail. Source: nomination document (PDF) · National Archives catalog entry. NRHP reference 05001405, listed December 6, 2005. Summary generated October 2026 (model claude-sonnet-5-5, prompt v1.0-2026-10-29, confidence high).
Key facts
| Address | 1517 W. Front St., Tyler |
|---|---|
| County | Smith County |
| Listed | December 6, 2005 |
| Reference number | 05001405 |
| Resource type | Building |
| Period of significance | 1954-55 |
| Architect / builder | McKenzie, H. J., and Hedrick, Wyatt C.; Builder: O'Rourk Construction Co. |
| Architectural style | Modern Movement: International Style |
| Criteria |
|
| Areas of significance | Community Planning and Development, Architecture |
| Level of significance | Local |
| Status (as stated in the nomination) | Owned by Smith County and used as county offices, including the tax office and archives, since 1985; described as being in excellent condition with a high degree of integrity. |
| Acreage | 3 |
| Coordinates | 32.34907, -95.31775 (NPS GIS) |
What listing means for this property
For an income-producing building, listing (individually or as a contributing building in a district) is the gateway to the 20% federal rehabilitation tax credit on qualified rehabilitation costs, often stackable with state credits. Work claiming the credit must follow the Secretary of the Interior's Standards and be approved in advance.
Listing does not restrict a private owner acting without federal money or permits; where federal funding or licensing is involved, Section 106 review applies.
General information, not legal or tax advice. Rules change; confirm with your State Historic Preservation Office or a qualified adviser.
Sources and further reading
- National Park Service, National Register of Historic Places database (snapshot May 2026), reference 05001405.
- Nomination form (PDF, National Archives) — catalog entry
- Wikidata Q110002753
- This listing as JSON
Last updated October 2026. Found an error? See the editorial policy for how to report it.