Seale, Wynn, Junior High School
Also known as: Wynn Seale Acadamy of Fine Arts

Why it's listed
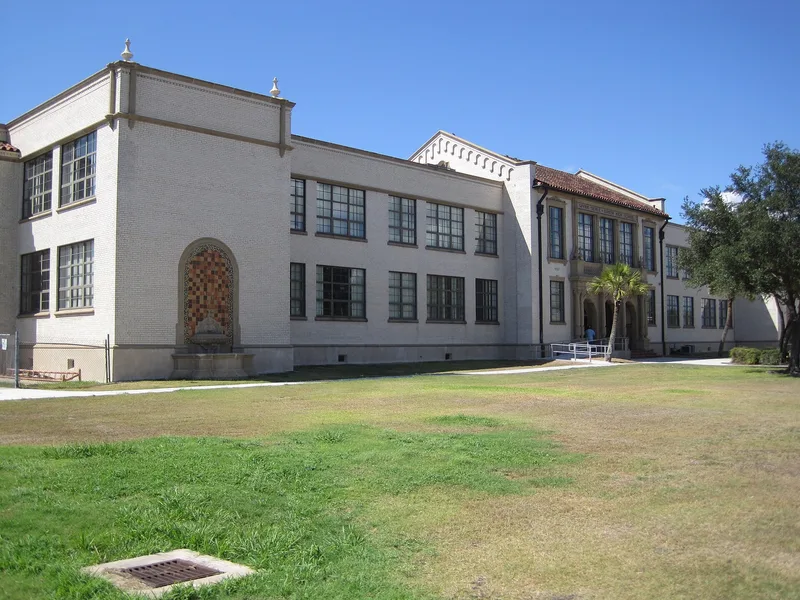
Wynn Seale Junior High School, at 1701 Ayers Street in Corpus Christi, is a two-story school built between 1934 and 1936 with Public Works Administration funds. Its E-shaped plan centers on an auditorium and gymnasium, with side wings and courtyards. Cream brick veneer and cast stone, tile and plaster details give it a Spanish Colonial Revival character, including an arcaded entrance loggia, tiled fountains, red barrel tile roofs and Churrigueresque carving. Inside, the auditorium keeps its decorated proscenium arch, stenciled coffered ceiling and original furnishings. Griffith, Hamon & Levy and Houston architect Harry D. Payne designed it, and Charles F. Runck was general contractor. It opened on 7 March 1936, added a second junior high to a growing city, and served as a venue for lectures, concerts and local productions. It is listed for its architecture. Later buildings on the campus lie outside the nominated boundary, and the original school retains its integrity.
Significance in brief: The nomination argues the school is one of the most architecturally significant public buildings in Corpus Christi under Criterion C at the local level. It exemplifies Spanish Colonial Revival design, with an arcaded entry loggia, Churrigueresque ornament, fountains and red tile roofs, applied to a modern PWA school program. It also served as a community cultural center.
Machine-generated summary. This summary was generated by a language model from the official nomination document and has not been reviewed line by line by an editor. It may contain errors. Check the source document before relying on any detail. Source: nomination document (PDF) · National Archives catalog entry. NRHP reference 96000065, listed February 16, 1996. Summary generated October 2026 (model claude-sonnet-5-5, prompt v1.0-2026-10-29, confidence high).
Key facts
| Address | 1701 Ayers St., Corpus Christi |
|---|---|
| County | Nueces County |
| Listed | February 16, 1996 |
| Reference number | 96000065 |
| Resource type | Building |
| Period of significance | 1936 |
| Architect / builder | Griffith, Hamon & Levy (architects); Payne, Harry (architect) |
| Architectural style | Mission/Spanish Colonial Revival |
| Criteria |
|
| Areas of significance | Architecture |
| Level of significance | Local |
| Status (as stated in the nomination) | Still in use as a school (Wynn Seale Academy of Fine Arts); later campus buildings are excluded from the nominated boundary. |
| Acreage | 3 |
| Coordinates | 27.77143, -97.40354 (NPS GIS) |
What listing means for this property
For a publicly owned building or structure, listing mainly matters when federal funds, permits or licences are involved: projects then go through Section 106 review so effects on the property are considered. Listing also strengthens applications for preservation grants and, for leased income-producing uses, can enable the federal rehabilitation tax credit.
General information, not legal or tax advice. Rules change; confirm with your State Historic Preservation Office or a qualified adviser.
Sources and further reading
- National Park Service, National Register of Historic Places database (snapshot May 2026), reference 96000065.
- Nomination form (PDF, National Archives) — catalog entry
- Wikidata Q107318773
- This listing as JSON
Last updated October 2026. Found an error? See the editorial policy for how to report it.