King, Richard, House

Why it's listed
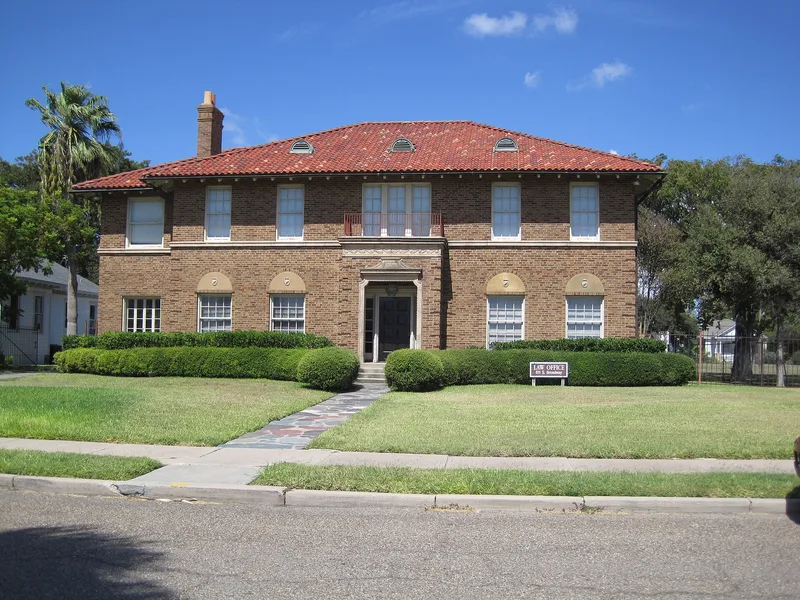
Built in 1928 on a bluff overlooking Corpus Christi Bay, this two-story brick house at 611 South Upper Broadway was designed in the Italian Renaissance style by San Antonio architect John M. Marriott, with Fidel Chamberlain as general contractor. It has a concrete foundation, a low hipped roof of ceramic tile with wide eaves, a pedimented entrance, corner quoins, and a symmetrical arrangement of windows. A matching garage apartment stands to the west. The house was the home of Richard King, grandson of the King Ranch founder, who became president of Corpus Christi National Bank in 1928 and later chaired the Nueces County Navigation Commission for 22 years, helping the Port of Corpus Christi grow into one of the nation's largest. The house was recognized for its architecture as a fine local example of its style. Restoration in 1990-1991, based on historic photographs, returned its historic character, and the building now serves as law offices.
Significance in brief: The house is nominated under Criterion C in the area of Architecture as a fine local example of Italian Renaissance design by San Antonio architect John M. Marriott. It displays a boxy shape, symmetry, a pedimented entrance, corner quoins, and a low hipped tile roof with wide eaves. It also represents an era of growth in Corpus Christi and was the home of Richard King, a leader in developing the city's port.
Machine-generated summary. This summary was generated by a language model from the official nomination document and has not been reviewed line by line by an editor. It may contain errors. Check the source document before relying on any detail. Source: nomination document (PDF) · National Archives catalog entry. NRHP reference 93000129, listed March 17, 1993. Summary generated October 2026 (model claude-sonnet-5-5, prompt v1.0-2026-10-29, confidence high).
Key facts
| Address | 611 S. Upper Broadway, Corpus Christi |
|---|---|
| County | Nueces County |
| Listed | March 17, 1993 |
| Reference number | 93000129 |
| Resource type | Building |
| Period of significance | 1928 |
| Architect / builder | Marriott, John M. (architect); Chamberlain, Fidel (builder) |
| Architectural style | Italian Renaissance |
| Criteria |
|
| Areas of significance | Architecture |
| Level of significance | Local |
| Status (as stated in the nomination) | Restored in 1990-1991 and rehabilitated as law offices; most first-floor rooms were converted to office space, and the building retains its historic integrity. |
| Acreage | 0.9 |
| Coordinates | 27.78796, -97.39700 (NPS GIS) |
What listing means for this property
National Register listing is honorary for a privately owned home: it does not by itself restrict what an owner may do with their own money, and it does not require public access. Restrictions come from local landmark or historic-district ordinances, which are separate (how they differ).
Owner-occupied houses are not eligible for the 20% federal rehabilitation tax credit, which applies to income-producing buildings, but many states offer credits for homeowners. Listing also opens the door to preservation easements and to buying a plaque. Start with what listing means for homeowners, renovating a listed house and selling one.
General information, not legal or tax advice. Rules change; confirm with your State Historic Preservation Office or a qualified adviser.
Sources and further reading
- National Park Service, National Register of Historic Places database (snapshot May 2026), reference 93000129.
- Nomination form (PDF, National Archives) — catalog entry
- Wikidata Q107318750
- This listing as JSON
Last updated October 2026. Found an error? See the editorial policy for how to report it.