Nueces County Courthouse

Why it's listed
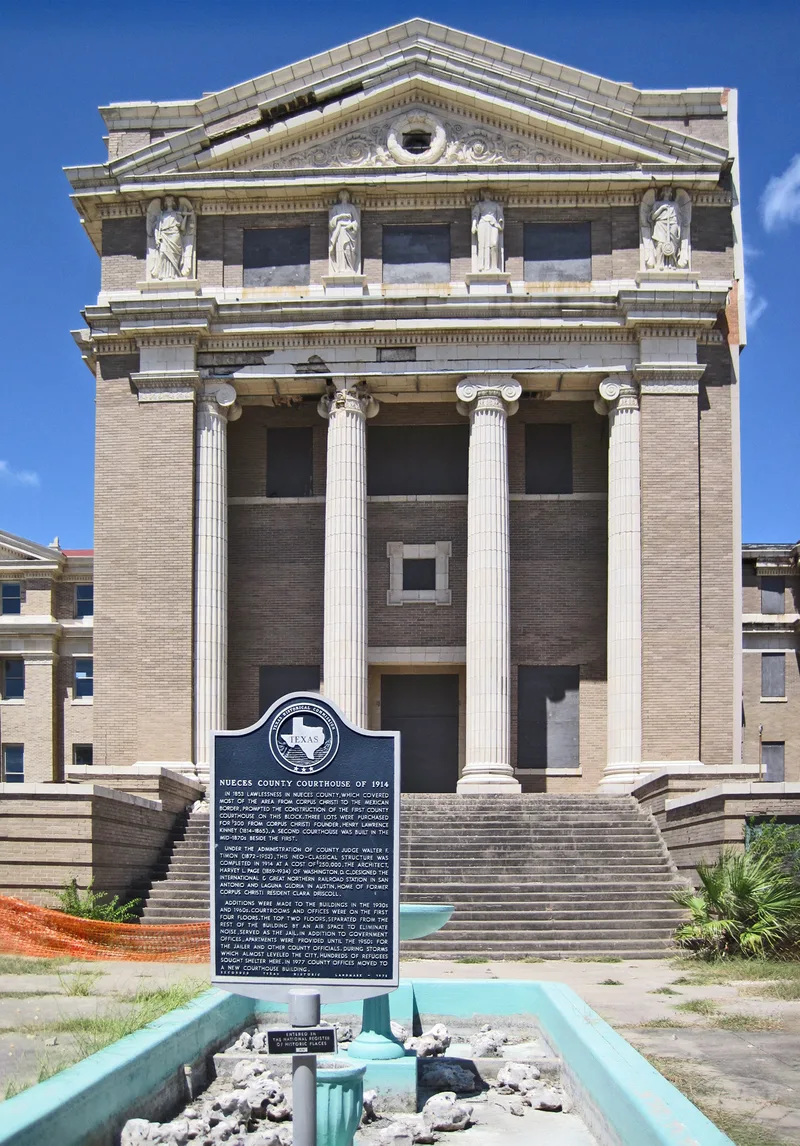
Corpus Christi's old Nueces County Courthouse occupies the block at Mesquite and Belden streets that county commissioners designated for a courthouse in 1853. The current building, designed by San Antonio architect Harvey L. Page and built in 1913-14 at a cost of $250,000, is the third courthouse on the site. It is a Classical Revival structure of reinforced steel faced in soft gray brick with white terra cotta trim, a red roof, and an Ionic colonnade on the main east facade. A 1930s addition to the west changed its original T-shape to a cross. Courtrooms and offices filled the lower floors, while the jail occupied the top two. Jailers and some officials lived inside, and the building sheltered hundreds during the 1919 hurricane and Hurricane Carla in 1961. It is regarded as one of the city's oldest surviving buildings, and its preservation was seen locally as a first step in protecting remaining historic structures downtown.
Significance in brief: The nomination presents it as the third Nueces County courthouse and one of the oldest remaining buildings in Corpus Christi. Local citizens saw its preservation as a first step toward saving the few remaining 19th and early 20th century buildings downtown. It also served as a storm refuge and as housing for jailers and county officials.
Machine-generated summary. This summary was generated by a language model from the official nomination document and has not been reviewed line by line by an editor. It may contain errors. Check the source document before relying on any detail. Source: nomination document (PDF) · National Archives catalog entry. NRHP reference 76002055, listed June 24, 1976. Summary generated October 2026 (model claude-sonnet-5-5, prompt v1.0-2026-10-29, confidence high).
Key facts
| Address | Mesquite and Belden Sts., Corpus Christi |
|---|---|
| County | Nueces County |
| Listed | June 24, 1976 |
| Reference number | 76002055 |
| Resource type | Building |
| Period of significance | 1913-14 |
| Architect / builder | Harvey L. Page |
| Architectural style | Classical Revival |
| Areas of significance | Architecture |
| Level of significance | Local |
| Status (as stated in the nomination) | Occupied by county government at the time of nomination (1976); county offices were to move to a new courthouse in late 1976, and local citizens hoped for adaptive reuse. |
| Acreage | 1 |
| Coordinates | 27.80185, -97.39619 (NPS GIS) |
What listing means for this property
For a publicly owned building or structure, listing mainly matters when federal funds, permits or licences are involved: projects then go through Section 106 review so effects on the property are considered. Listing also strengthens applications for preservation grants and, for leased income-producing uses, can enable the federal rehabilitation tax credit.
General information, not legal or tax advice. Rules change; confirm with your State Historic Preservation Office or a qualified adviser.
Sources and further reading
- National Park Service, National Register of Historic Places database (snapshot May 2026), reference 76002055.
- Nomination form (PDF, National Archives) — catalog entry
- Wikipedia article (used for cross-checking only; text not reproduced here)
- Wikidata Q105320241
- This listing as JSON
Last updated October 2026. Found an error? See the editorial policy for how to report it.