Sherman Building
Also known as: Sherman--Jones Building; Nueces Building

Why it's listed
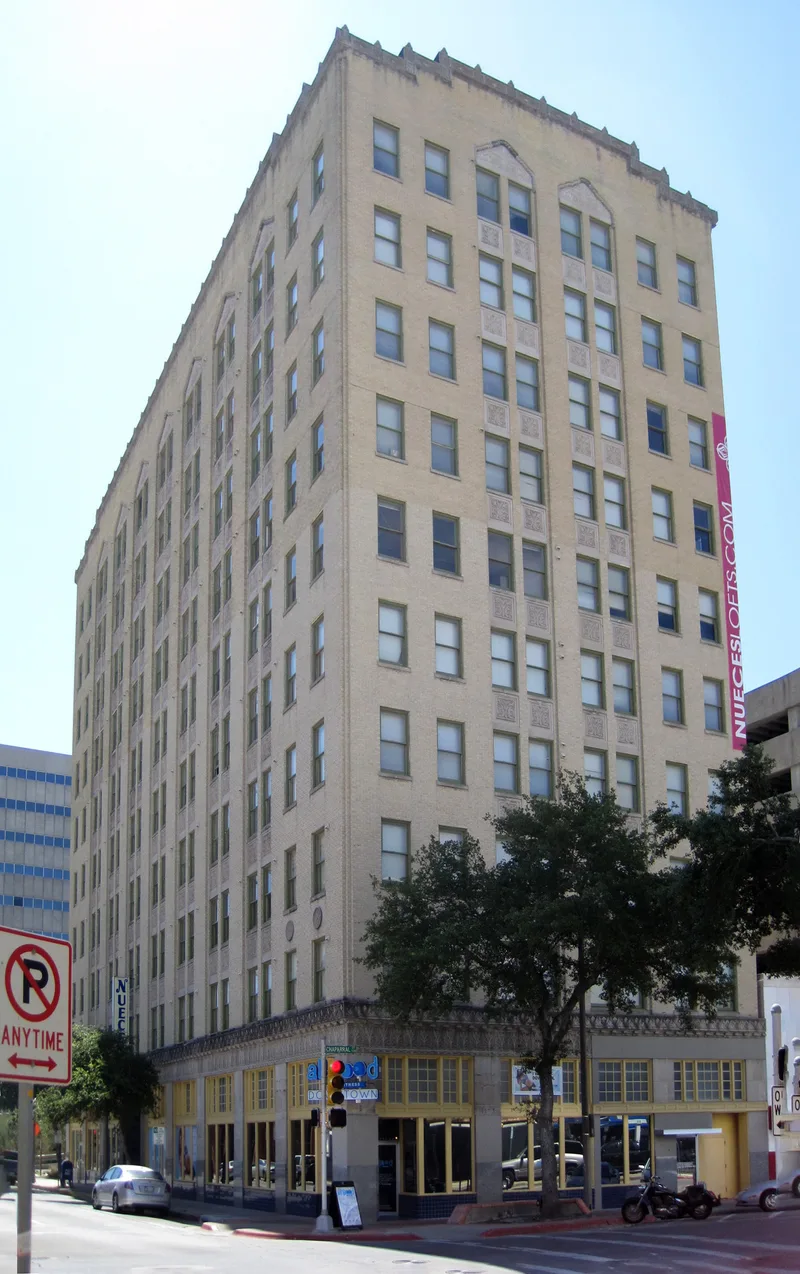
Rising ten stories at the corner of Peoples and Chaparral streets in downtown Corpus Christi, this brick and concrete building began as a six-story office block for local developer H.G. Sherman. Construction started in 1929 and finished in 1930, with Hardy & Curran as architects. After Sherman defaulted on his loans during the Depression, rancher and financier W.W. Jones and family acquired it, and in 1937 Brock, Roberts, and Colley added four floors so seamlessly that the join is barely visible. Cast stone belt courses, rondelles, spandrel panels, granite, and terra cotta decorate the street facades. Tenants included oil, insurance, and real estate firms, and the building housed offices until 2006. A rehabilitation completed in 2009 restored the 1937 exterior, original windows, hallway layout, and terrazzo floors, and created sixty-four apartments. It is recognized for its architecture and as the only known surviving tall building by Hardy & Curran.
Significance in brief: The nomination argues it is significant under Criterion C in Architecture as one of only two pre-World War II tall buildings in Corpus Christi that still retain historic integrity. It is a representative commercial design with an eclectic mix of decorative motifs. It is also the only known surviving tall building by the short-lived local firm Hardy & Curran.
Machine-generated summary. This summary was generated by a language model from the official nomination document and has not been reviewed line by line by an editor. It may contain errors. Check the source document before relying on any detail. Source: nomination document (PDF) · National Archives catalog entry. NRHP reference 10000863, listed October 28, 2010. Summary generated October 2026 (model claude-sonnet-5-5, prompt v1.0-2026-10-29, confidence high).
Key facts
| Address | 317 Peoples St, Corpus Christi |
|---|---|
| County | Nueces County |
| Listed | October 28, 2010 |
| Reference number | 10000863 |
| Resource type | Building |
| Period of significance | 1929 |
| Architect / builder | Architects: Hardy & Curran (1929); Brock, Roberts, and Colley (1937); built by H.G. Sherman |
| Architectural style | Late 19th- and Early 20th-Century Movements: Skyscraper |
| Criteria |
|
| Areas of significance | Architecture |
| Level of significance | Local |
| Status (as stated in the nomination) | Rehabilitated 2006-09 and converted from offices to sixty-four apartments, with commercial space and a leasing office on the ground floor. |
| Acreage | 0.9 |
| Coordinates | 27.79849, -97.39433 (NPS GIS) |
What listing means for this property
For an income-producing building, listing (individually or as a contributing building in a district) is the gateway to the 20% federal rehabilitation tax credit on qualified rehabilitation costs, often stackable with state credits. Work claiming the credit must follow the Secretary of the Interior's Standards and be approved in advance.
Listing does not restrict a private owner acting without federal money or permits; where federal funding or licensing is involved, Section 106 review applies.
General information, not legal or tax advice. Rules change; confirm with your State Historic Preservation Office or a qualified adviser.
Sources and further reading
- National Park Service, National Register of Historic Places database (snapshot May 2026), reference 10000863.
- Nomination form (PDF, National Archives) — catalog entry
- Wikipedia article (used for cross-checking only; text not reproduced here)
- Wikidata Q38252237
- This listing as JSON
Last updated October 2026. Found an error? See the editorial policy for how to report it.