Durst-Taylor House

Why it's listed
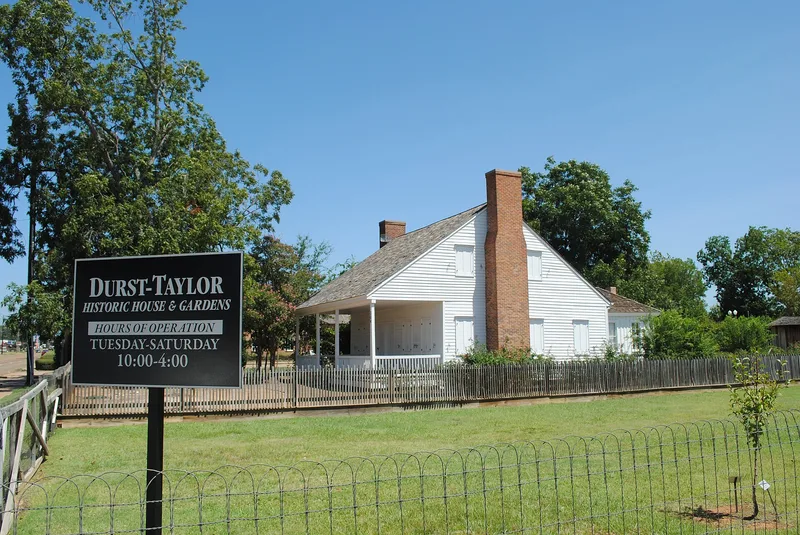
Built around 1835 at 304 North Street in Nacogdoches, this story-and-a-half frame house follows a modified hall-and-parlor plan in the Greek Revival style. It has clapboard siding, two brick end chimneys, paired front doors set off-center, shuttered nine-over-six windows and a Louisiana-style roof covering a front porch. The form suggests Joseph Durst, who owned the property from 1826 to 1836 and came from Natchitoches, Louisiana, was most likely its designer. The house was built when most local homes were log cabins or adobe-and-post palisados, which makes it a rare survivor. The site was first settled by Andres de Acosta, linking it to the Spanish era. Later owners included Texas Republic figures and the Taylor family, who held it for more than a century. Dormers added in the early twentieth century were removed during a 1990s restoration. The City of Nacogdoches now owns the house and is establishing a museum there.
Significance in brief: The nomination argues the house is a rare surviving example in Nacogdoches of a Deep South Anglo-influenced frame dwelling from the late Mexican or early Republic period, when most local homes were log cabins or palisado construction. It is listed under Criterion C for architecture at the local level. The site also carries associations with the Spanish, Mexican, Republic, statehood, Confederate and American periods.
Machine-generated summary. This summary was generated by a language model from the official nomination document and has not been reviewed line by line by an editor. It may contain errors. Check the source document before relying on any detail. Source: nomination document (PDF) · National Archives catalog entry. NRHP reference 03000808, listed August 21, 2003. Summary generated October 2026 (model claude-sonnet-5-5, prompt v1.0-2026-10-29, confidence high).
Key facts
| Address | 304 North St., Nacogdoches |
|---|---|
| County | Nacogdoches County |
| Listed | August 21, 2003 |
| Reference number | 03000808 |
| Resource type | Building |
| Period of significance | ca. 1835-1850 |
| Architect / builder | unknown |
| Architectural style | Mid-19th Century/Greek Revival |
| Criteria |
|
| Areas of significance | Architecture |
| Level of significance | Local |
| Status (as stated in the nomination) | Owned by the City of Nacogdoches and restored to a mid-19th century appearance; being developed as a museum. It had been empty for some years by the late 1980s. |
| Acreage | 0.6 |
| Within district | Nacogdoches Downtown Historic District |
| Coordinates | 31.60579, -94.65496 (NPS GIS) |
What listing means for this property
National Register listing is honorary for a privately owned home: it does not by itself restrict what an owner may do with their own money, and it does not require public access. Restrictions come from local landmark or historic-district ordinances, which are separate (how they differ).
Owner-occupied houses are not eligible for the 20% federal rehabilitation tax credit, which applies to income-producing buildings, but many states offer credits for homeowners. Listing also opens the door to preservation easements and to buying a plaque. Start with what listing means for homeowners, renovating a listed house and selling one.
General information, not legal or tax advice. Rules change; confirm with your State Historic Preservation Office or a qualified adviser.
Sources and further reading
- National Park Service, National Register of Historic Places database (snapshot May 2026), reference 03000808.
- Nomination form (PDF, National Archives) — catalog entry
- Wikidata Q107321749
- This listing as JSON
Last updated October 2026. Found an error? See the editorial policy for how to report it.