Blount, Eugene H., House
Also known as: Nacogdoches Chamber of Commerce; Site No. 1058
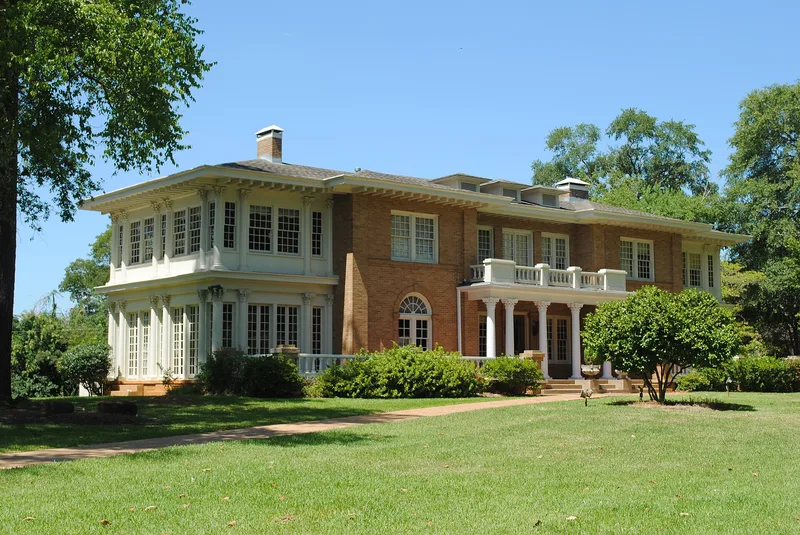

Why it's listed
Built in 1923 at 1801 North Street in Nacogdoches, this two-story house combines Colonial Revival (Georgian Revival) details with the horizontal lines of the Prairie School. Its elongated facade, low-pitched hip roof and extended eaves emphasize width, while a recessed central bay holds a porch with balcony and Corinthian columns. Brick sections with round-arched windows frame the entrance, and the outer wings are clad in vertical wood siding. Architect Dietrich A. W. Rulfs designed it for Eugene H. Blount, a bank president and civic leader who helped bring Stephen F. Austin Normal College to Nacogdoches. The campus made North Street a fashionable address, and Blount was among the first to build there. The house is the city's only surviving domestic example of this stylistic blend and was among Rulfs' last major commissions. Once a private home, it now serves as chamber of commerce offices, and its broad central hall and staircase survive.
Significance in brief: The nomination argues the house is significant under Criterion C for its architecture. It was one of the last and most important commissions of Rulfs, a prolific local architect. It is the only surviving domestic building in Nacogdoches combining Colonial Revival (Georgian Revival) and Prairie School expressions. It also reflects the growth of North Street after the teachers college was located in the city.
Machine-generated summary. This summary was generated by a language model from the official nomination document and has not been reviewed line by line by an editor. It may contain errors. Check the source document before relying on any detail. Source: nomination document (PDF) · National Archives catalog entry. NRHP reference 92000014, listed February 14, 1992. Summary generated October 2026 (model claude-sonnet-5-5, prompt v1.0-2026-10-29, confidence high).
Key facts
| Address | 1801 North St., Nacogdoches |
|---|---|
| County | Nacogdoches County |
| Listed | February 14, 1992 |
| Reference number | 92000014 |
| Resource type | Building |
| Period of significance | 1923 |
| Architect / builder | Rulfs, Dietrich A. W. |
| Architectural style | Colonial Revival (Georgian Revival) with Prairie School influence |
| Criteria |
|
| Areas of significance | Architecture |
| Level of significance | Local |
| Status (as stated in the nomination) | Converted from a residence to offices, now used by the local chamber of commerce; interior fixtures, central hall and staircase remain intact. |
| Acreage | 2 |
| Coordinates | 31.61877, -94.65331 (NPS GIS) |
What listing means for this property
National Register listing is honorary for a privately owned home: it does not by itself restrict what an owner may do with their own money, and it does not require public access. Restrictions come from local landmark or historic-district ordinances, which are separate (how they differ).
Owner-occupied houses are not eligible for the 20% federal rehabilitation tax credit, which applies to income-producing buildings, but many states offer credits for homeowners. Listing also opens the door to preservation easements and to buying a plaque. Start with what listing means for homeowners, renovating a listed house and selling one.
General information, not legal or tax advice. Rules change; confirm with your State Historic Preservation Office or a qualified adviser.
Sources and further reading
- National Park Service, National Register of Historic Places database (snapshot May 2026), reference 92000014.
- Nomination form (PDF, National Archives) — catalog entry
- Wikidata Q107321753
- This listing as JSON
Last updated October 2026. Found an error? See the editorial policy for how to report it.