Lubbock High School
Also known as: Tom S. Lubbock High School

Why it's listed
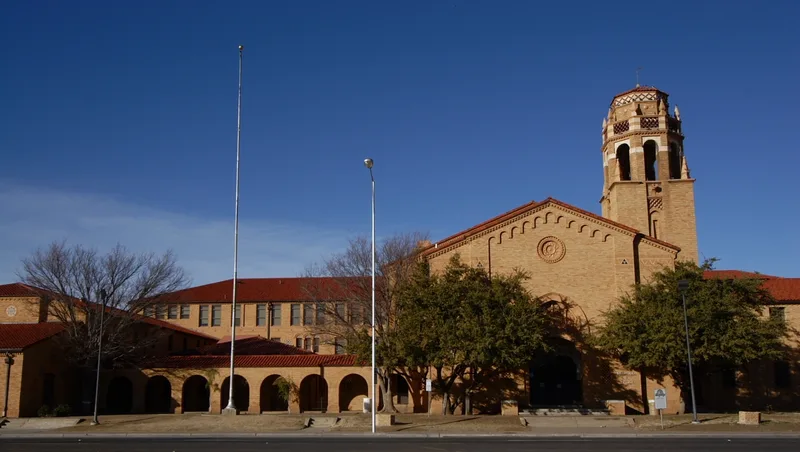
Lubbock High School is a golden-brick school complex on 19th Street in Lubbock, built in 1930 and 1931 after a 1929 bond election. Architect W.L. Bradshaw of Peters, Strange & Bradshaw chose a Northern Italian Romanesque Revival design with Mozarabic touches, partly influenced by the new Spanish Renaissance Revival buildings at Texas Technological College. Courtyards, a campanile with a red tile roof, terra-cotta ornament, Mexican tile and an 1,800-seat auditorium define the building. It was among the earliest reinforced-concrete buildings in the city. The school was the city's largest high school until 1956 and its auditorium hosted civic performances and touring artists, and alumni include Buddy Holly and Mac Davis. Additions in 1942, 1944, 1948, 1960 and 1964 kept the original style, though a 1964 administrative suite filled the outdoor theater courtyard. The nomination presents it as the most distinctive early high school in the South Plains region.
Significance in brief: The nomination argues the school is an architectural landmark because of its Northern Italian Romanesque Revival styling, which is uncommon in a city of plain buildings. It also served as Lubbock's major public high school for about thirty years, and its auditorium was a key meeting and entertainment venue. The form rates its significance as local, with regional architectural importance.
Machine-generated summary. This summary was generated by a language model from the official nomination document and has not been reviewed line by line by an editor. It may contain errors. Check the source document before relying on any detail. Source: nomination document (PDF) · National Archives catalog entry. NRHP reference 85000924, listed May 1, 1985. Summary generated October 2026 (model claude-sonnet-5-5, prompt v1.0-2026-10-29, confidence high).
Key facts
| Address | 2004 19th St., Lubbock |
|---|---|
| County | Lubbock County |
| Listed | May 1, 1985 |
| Reference number | 85000924 |
| Resource type | Building |
| Period of significance | 1900- |
| Architect / builder | Peters, Strange, & Bradshaw (original); Haynes & Kirby (additions); builder David N. Leaverton (general contractor) |
| Architectural style | Northern Italian Romanesque Revival with Mozarabic elements |
| Areas of significance | Education, Architecture, Social History |
| Level of significance | Local |
| Status (as stated in the nomination) | Occupied and in use as a school, in excellent condition, with several additions made between 1942 and 1970. |
| Acreage | 5.5 |
| Within district | South Overton Residential Historic District |
| Coordinates | 33.57827, -101.86010 (NPS GIS) |
What listing means for this property
For a publicly owned building or structure, listing mainly matters when federal funds, permits or licences are involved: projects then go through Section 106 review so effects on the property are considered. Listing also strengthens applications for preservation grants and, for leased income-producing uses, can enable the federal rehabilitation tax credit.
General information, not legal or tax advice. Rules change; confirm with your State Historic Preservation Office or a qualified adviser.
Sources and further reading
- National Park Service, National Register of Historic Places database (snapshot May 2026), reference 85000924.
- Nomination form (PDF, National Archives) — catalog entry
- Wikipedia article (used for cross-checking only; text not reproduced here)
- Wikidata Q6695119
- This listing as JSON
Last updated October 2026. Found an error? See the editorial policy for how to report it.