Cactus Theater

Why it's listed
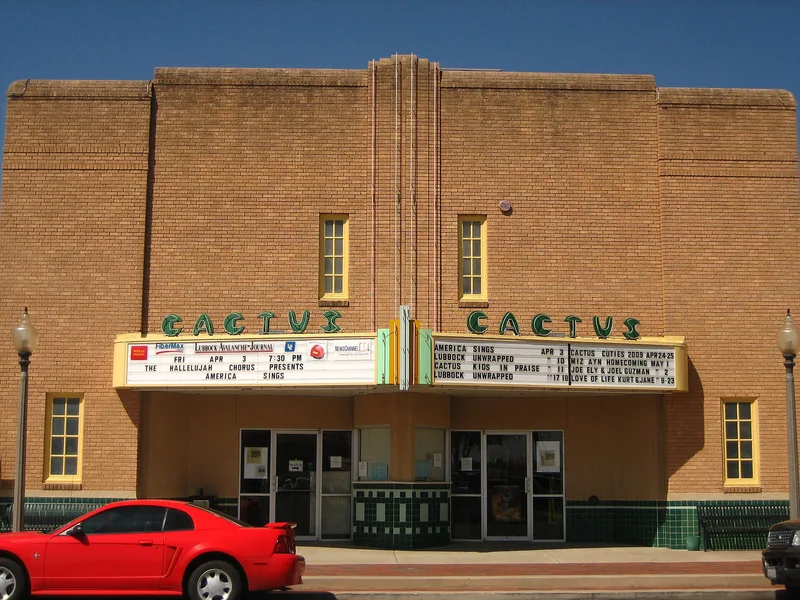
Built in 1938 at what is now 1812 Buddy Holly Avenue, the Cactus Theater is a two-story brick movie house with modest Art Deco details, including a tan brick facade, glazed green tile, a central pilaster lined with neon and a projecting marquee. Three local businessmen and a financier paid $30,000 to build it, with Robert Maxey as general contractor. It was Lubbock's first theater outside the downtown core, aimed at families in the nearby neighborhoods and at Texas Tech students, with admission at 10 and 20 cents. It seated 720 people. The theater closed in 1958 after a 20-year run and later served as an ironworks showroom and warehouse. Rehabilitation in the 1990s reconstructed the ticket booth, marquee, neon and projection booth, and added a larger stage. Of the theaters open in Lubbock in 1938, it alone keeps its original exterior, which supports its local significance in entertainment history.
Significance in brief: It is a good local example of a Depression-era theater and was Lubbock's first theater built outside the traditional central business district. It served as a bargain-priced, second-run movie house for a growing residential area and Texas Tech students. Of the seven theaters operating in 1938, it is the only one that keeps its original exterior design.
Machine-generated summary. This summary was generated by a language model from the official nomination document and has not been reviewed line by line by an editor. It may contain errors. Check the source document before relying on any detail. Source: nomination document (PDF) · National Archives catalog entry. NRHP reference 98000447, listed May 8, 1998. Summary generated October 2026 (model claude-sonnet-5-5, prompt v1.0-2026-10-29, confidence high).
Key facts
| Address | 1812 Buddy Holly Ave., Lubbock |
|---|---|
| County | Lubbock County |
| Listed | May 8, 1998 |
| Reference number | 98000447 |
| Resource type | Building |
| Period of significance | 1938-1948 |
| Architect / builder | Maxey, Robert (builder) |
| Architectural style | Modern Movement: Art Deco |
| Criteria |
|
| Areas of significance | Entertainment/Recreation |
| Level of significance | Local |
| Status (as stated in the nomination) | Rehabilitated and reopened in 1995 as a theater showing classic films and hosting live musical and theatrical performances; it was a warehouse and showroom after closing as a movie house in 1958. |
| Acreage | 0.9 |
| Coordinates | 33.57845, -101.84449 (NPS GIS) |
What listing means for this property
For an income-producing building, listing (individually or as a contributing building in a district) is the gateway to the 20% federal rehabilitation tax credit on qualified rehabilitation costs, often stackable with state credits. Work claiming the credit must follow the Secretary of the Interior's Standards and be approved in advance.
Listing does not restrict a private owner acting without federal money or permits; where federal funding or licensing is involved, Section 106 review applies.
General information, not legal or tax advice. Rules change; confirm with your State Historic Preservation Office or a qualified adviser.
Sources and further reading
- National Park Service, National Register of Historic Places database (snapshot May 2026), reference 98000447.
- Nomination form (PDF, National Archives) — catalog entry
- Wikipedia article (used for cross-checking only; text not reproduced here)
- Wikidata Q5016180
- This listing as JSON
Last updated October 2026. Found an error? See the editorial policy for how to report it.