Lubbock Post Office and Federal Building
Also known as: Lubbock County Office Building

Why it's listed
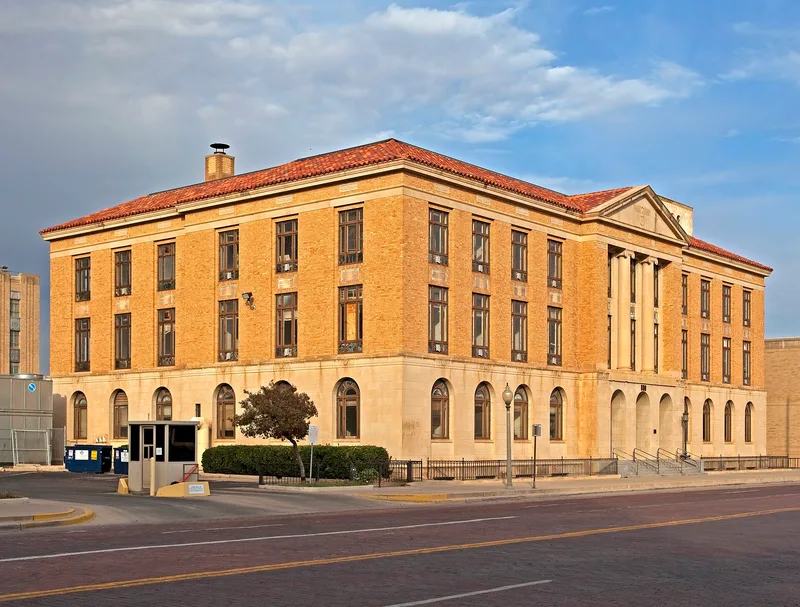
Rising three stories above Broadway in downtown Lubbock, this post office and federal building was constructed in 1931 and 1932 to a design by James A. Wetmore, with William McDonald Construction Co. as builder. Its symmetrical south facade has a pedimented central portico with colossal Ionic columns, a limestone ground floor, buff brick upper floors and a clay tile hipped roof, recalling an Italian Renaissance palazzo. Bronze bas-relief panels depict a dolphin, eagle and compass for mail carried by sea, air and land. The building reflects years of lobbying by Lubbock civic leaders, who pressed for a new post office and federal court as the city grew into the South Plains hub. They also persuaded Treasury officials to replace planned red brick with stone and light brick matching nearby buildings. Federal offices left in 1968 for a newer building. Lubbock County now owns the building and uses it for county offices and a courtroom, and the third-floor Federal Court Room remains largely intact.
Significance in brief: The building reflects the federal government's role in establishing Lubbock as the hub of the South Plains. Deviations from standard Treasury designs, such as limestone and buff brick, show local leaders influencing the federal design process. It is also considered the best surviving local example of classicism in public architecture of the 1920s and early 1930s.
Machine-generated summary. This summary was generated by a language model from the official nomination document and has not been reviewed line by line by an editor. It may contain errors. Check the source document before relying on any detail. Source: nomination document (PDF) · National Archives catalog entry. NRHP reference 95000101, listed February 17, 1995. Summary generated October 2026 (model claude-sonnet-5-5, prompt v1.0-2026-10-29, confidence high).
Key facts
| Address | 800 Broadway, Lubbock |
|---|---|
| County | Lubbock County |
| Listed | February 17, 1995 |
| Reference number | 95000101 |
| Resource type | Building |
| Period of significance | 1931-1945 |
| Architect / builder | Wetmore, James A. (architect); William McDonald Construction Co. (builder) |
| Architectural style | Classical Revival |
| Criteria |
|
| Areas of significance | Architecture, Politics/Government |
| Level of significance | Local |
| Status (as stated in the nomination) | Owned and operated by Lubbock County; houses county departments and a courtroom used for family law hearings. |
| Acreage | 0.9 |
| Coordinates | 33.58514, -101.84363 (NPS GIS) |
What listing means for this property
For a publicly owned building or structure, listing mainly matters when federal funds, permits or licences are involved: projects then go through Section 106 review so effects on the property are considered. Listing also strengthens applications for preservation grants and, for leased income-producing uses, can enable the federal rehabilitation tax credit.
General information, not legal or tax advice. Rules change; confirm with your State Historic Preservation Office or a qualified adviser.
Sources and further reading
- National Park Service, National Register of Historic Places database (snapshot May 2026), reference 95000101.
- Nomination form (PDF, National Archives) — catalog entry
- Wikipedia article (used for cross-checking only; text not reproduced here)
- Wikidata Q16981527
- This listing as JSON
Last updated October 2026. Found an error? See the editorial policy for how to report it.