Scott-Roden Mansion
Also known as: Scott Mansion; Gene Roden's Sons Funeral Home

Why it's listed
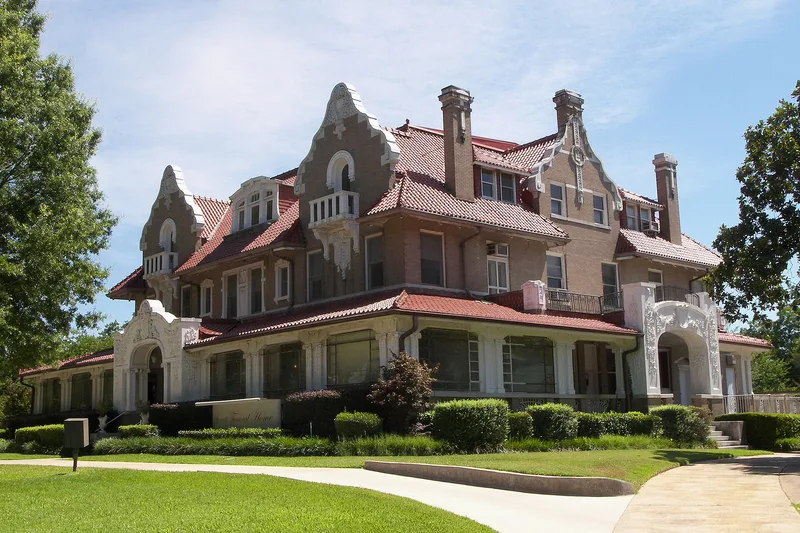
Built in 1910 at 425 South Church Street in Paris, Texas, this two-and-a-half-story mansion was designed by J.L. Wees, a German-trained architect working from St. Louis, for banker and grocery wholesaler Rufus Fenner Scott and his wife. Tawny brick walls, a red tile roof, Dutch gables and white enamelled terra-cotta ornament give the house its character, with Jugendstil motifs such as shields and stylized foliage around the porches and balconies. Inside, a double-height stairhall with twin staircases and a third-floor ballroom mark its scale. A carriage house, later a garage, stands on the lot. The house is considered the grandest early twentieth-century residence in Paris and comparable to fine houses in Dallas, Fort Worth and Houston. It also reflects Scott's rise from rural poverty to prominence in business and railroads. Alterations include a 1938 elevator tower and glazed porch bays, and it remains in use as a funeral home.
Significance in brief: The nomination argues the house is significant architecturally and culturally. It is the work of a German-trained architect and blends American and continental influences, with Jugendstil terra-cotta detailing. It is also the finest house in Paris and reflects the career of Scott, a self-made banker, merchant and railroad figure.
Machine-generated summary. This summary was generated by a language model from the official nomination document and has not been reviewed line by line by an editor. It may contain errors. Check the source document before relying on any detail. Source: nomination document (PDF) · National Archives catalog entry. NRHP reference 83003147, listed September 15, 1983. Summary generated October 2026 (model claude-sonnet-5-5, prompt v1.0-2026-10-29, confidence high).
Key facts
| Address | 425 S. Church St., Paris |
|---|---|
| County | Lamar County |
| Listed | September 15, 1983 |
| Reference number | 83003147 |
| Resource type | Building |
| Period of significance | 1900- (specific dates 1908-1910) |
| Architect / builder | J.L. Wees, Architect |
| Architectural style | Art Nouveau (Jugendstil) detailing with Dutch gables |
| Criteria |
|
| Areas of significance | Architecture |
| Level of significance | State |
| Status (as stated in the nomination) | Occupied and in excellent condition, in commercial use as a funeral home; altered with a 1938 elevator tower, glazed porch bays and removal of the stairhall skylight in the early 1950s. |
| Acreage | 1.3 |
| Coordinates | 33.65749, -95.55332 (NPS GIS) |
What listing means for this property
National Register listing is honorary for a privately owned home: it does not by itself restrict what an owner may do with their own money, and it does not require public access. Restrictions come from local landmark or historic-district ordinances, which are separate (how they differ).
Owner-occupied houses are not eligible for the 20% federal rehabilitation tax credit, which applies to income-producing buildings, but many states offer credits for homeowners. Listing also opens the door to preservation easements and to buying a plaque. Start with what listing means for homeowners, renovating a listed house and selling one.
General information, not legal or tax advice. Rules change; confirm with your State Historic Preservation Office or a qualified adviser.
Sources and further reading
- National Park Service, National Register of Historic Places database (snapshot May 2026), reference 83003147.
- Nomination form (PDF, National Archives) — catalog entry
- Wikidata Q107321957
- This listing as JSON
Last updated October 2026. Found an error? See the editorial policy for how to report it.