Paris Commercial Historic District (Boundary Increase)

Why it's listed
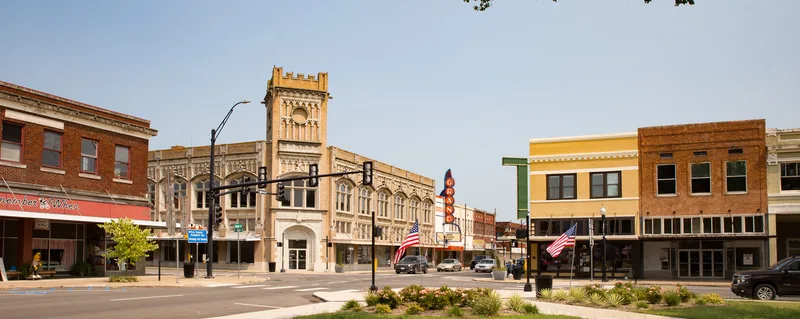
Downtown Paris, Texas, is a T-shaped district of about 28 blocks organized in a grid around the Plaza, the site of founder George Wright's store. Fires in 1877 and again on March 21, 1916, destroyed much of the earlier commercial core, so most of what stands today was built between 1916 and 1920. Architects influenced by Midwestern trends, including the work of Louis Sullivan, produced mostly one- and two-story masonry buildings that are harmonious in scale and material yet varied in style. Beaux Arts public buildings include the Lamar County Courthouse, City Hall and Fire Station, and the Public Library. Architect J.L. Wees designed the Scott Building, the library, the Peristyle in Bywaters Park and the Culbertson Fountain. Bywaters Park and Market Square were laid out after the fire, following a 1914 planning recommendation. The district is considered significant for its architecture, commerce and community planning.
Significance in brief: The district is argued to be significant for architecture, commerce and community planning. It holds a cohesive set of early 20th-century commercial and Beaux Arts public buildings, rebuilt rapidly after the 1916 fire and influenced by Midwestern styles. The relocation of the courthouse and the creation of Bywaters Park and Market Square are called exceptional in a Texas city of Paris's size.
Machine-generated summary. This summary was generated by a language model from the official nomination document and has not been reviewed line by line by an editor. It may contain errors. Check the source document before relying on any detail. Source: nomination document (PDF). NRHP reference 100001226, listed June 19, 2017. Summary generated October 2026 (model claude-sonnet-5-5, prompt v1.0-2026-10-29, confidence medium).
Key facts
| Address | 100 3rd St. NW., Paris |
|---|---|
| County | Lamar County |
| Listed | June 19, 2017 |
| Reference number | 100001226 |
| Resource type | Building |
| Period of significance | 1895-1936 |
| Architect / builder | J.L. Wees; Sanguinet & Staats; Curtis, Broad & Lightfoot; Griffith & Barglebaugh; W.H. Dunn (planner) |
| Architectural style | Early 20th-century commercial styles, including Beaux Arts, Prairie School, Classical Revival, Spanish Colonial Revival and Gothic Revival |
| Areas of significance | Community Planning and Development, Commerce, Architecture |
| Level of significance | Local |
| Status (as stated in the nomination) | Mostly intact, though some storefronts have false fronts and there are vacant lots and parking areas, especially near Market Square. The City Hall and Fire Station and the Public Library still serve their original purposes. |
| Acreage | 0.9 |
| Coordinates | 33.66024, -95.55671 (Wikidata) |
What listing means for this property
National Register listing is honorary: it recognises significance and does not restrict what a private owner may do without federal money or permits. It unlocks the 20% federal rehabilitation tax credit for income-producing buildings, state credits in many states, and Section 106 review when federal agencies are involved. See what listing means in practice.
General information, not legal or tax advice. Rules change; confirm with your State Historic Preservation Office or a qualified adviser.
Sources and further reading
- National Park Service, National Register of Historic Places database (snapshot May 2026), reference 100001226.
- Nomination form (PDF, National Archives)
- Wikidata Q109999556
- This listing as JSON
Last updated October 2026. Found an error? See the editorial policy for how to report it.