Maxey, Samuel Bell, House

Why it's listed
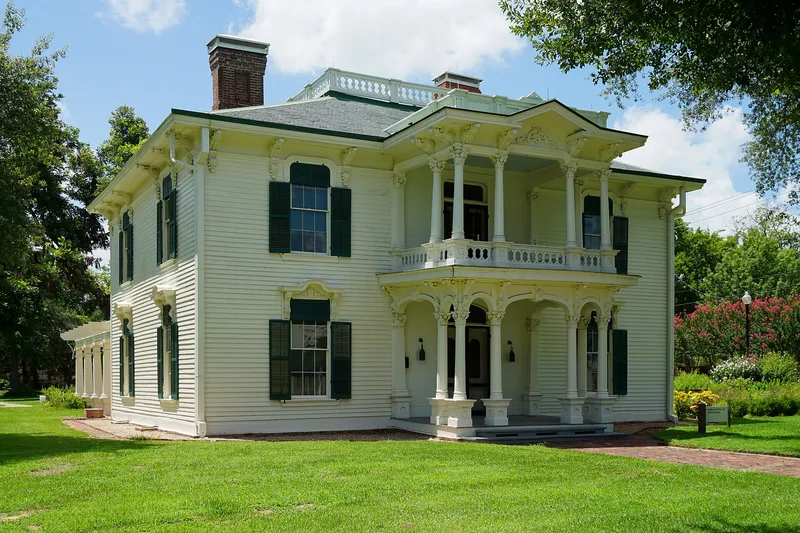
Built in 1866-1867 on a large city lot at 812 East Church Street in Paris, Texas, this two-story frame house was the home of Samuel Bell Maxey after the Civil War. The nearly square block carries a hipped roof with a balustraded deck and broad paneled chimney stacks. Double gallery porches with six Corinthian columns frame the entrance, and heavily carved acanthus leaf brackets support the cornices. Window treatment is unusual, with bracketed cornices and shutters divided like transoms. Family tradition holds that an architect from Milwaukee designed it, with materials brought from Jefferson, Texas, and some carving done in New Orleans. Maxey was a West Point graduate, Mexican War veteran, Confederate major general and U.S. Senator from 1875 to 1887. He lived here until his death in 1895, and his descendants stayed on until the property was given to the Lamar County Historical Society. It now serves as a museum holding family furniture, papers and books.
Significance in brief: The house is presented as an excellent example of late Greek Revival architecture with ornamental details that anticipate the Victorian style. It is also tied to Samuel Bell Maxey, a Mexican War veteran, Confederate major general and U.S. Senator, who lived there until his death in 1895.
Machine-generated summary. This summary was generated by a language model from the official nomination document and has not been reviewed line by line by an editor. It may contain errors. Check the source document before relying on any detail. Source: nomination document (PDF) · National Archives catalog entry. NRHP reference 71000943, listed March 18, 1971. Summary generated October 2026 (model claude-sonnet-5-5, prompt v1.0-2026-10-29, confidence high).
Key facts
| Address | 812 E. Church St., Paris |
|---|---|
| County | Lamar County |
| Listed | March 18, 1971 |
| Reference number | 71000943 |
| Resource type | Building |
| Period of significance | 1866-67 (19th Century) |
| Architect / builder | Built by Major General Samuel Bell Maxey; family tradition says it was designed by an architect from Milwaukee, Wisconsin |
| Architectural style | Late Greek Revival with elaborations presaging the Victorian style |
| Areas of significance | Military, Architecture |
| Level of significance | State |
| Status (as stated in the nomination) | Converted into the Lamar County Historical Museum and owned by the Lamar County Historical Society; condition listed as good, and the house contains family furniture and some of General Maxey's papers and books. |
| Acreage | 1.8 |
| Coordinates | 33.65399, -95.55496 (NPS GIS) |
What listing means for this property
National Register listing is honorary for a privately owned home: it does not by itself restrict what an owner may do with their own money, and it does not require public access. Restrictions come from local landmark or historic-district ordinances, which are separate (how they differ).
Owner-occupied houses are not eligible for the 20% federal rehabilitation tax credit, which applies to income-producing buildings, but many states offer credits for homeowners. Listing also opens the door to preservation easements and to buying a plaque. Start with what listing means for homeowners, renovating a listed house and selling one.
General information, not legal or tax advice. Rules change; confirm with your State Historic Preservation Office or a qualified adviser.
Sources and further reading
- National Park Service, National Register of Historic Places database (snapshot May 2026), reference 71000943.
- Nomination form (PDF, National Archives) — catalog entry
- Wikipedia article (used for cross-checking only; text not reproduced here)
- Wikidata Q7407171
- This listing as JSON
Last updated October 2026. Found an error? See the editorial policy for how to report it.