Warren-Crowell House

Why it's listed
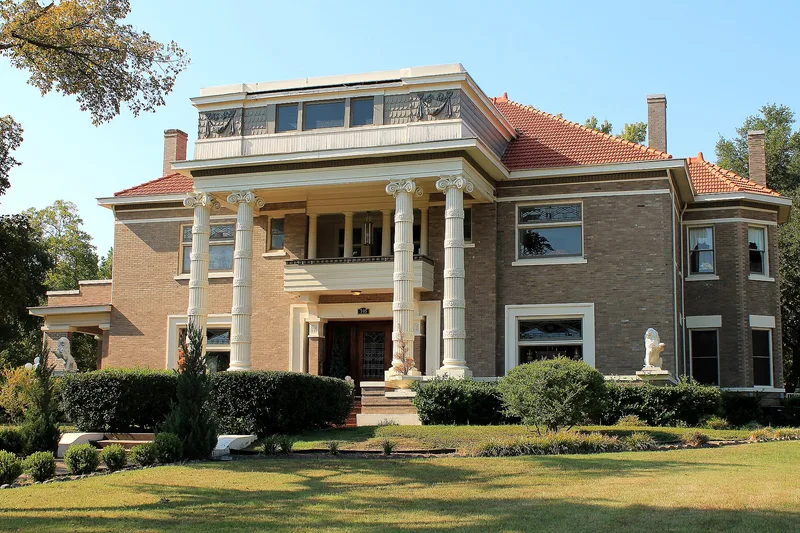
Built in 1903-04 at 705 Griffith Avenue in Terrell, this two-story brick house with a red tile hipped roof blends Colonial Revival and Prairie School styles. Robert Warren, later a Texas state senator, and his wife Annie built it after oil was discovered on her family's farm near Beaumont, so Spindletop money paid for the home. Dallas architect James Edward Flanders designed it. The front has a two-story portico with paired Roman Ionic columns and a doorway of beveled leaded glass in a Prairie manner. Inside, stencilled friezes in six major rooms are among the most notable of their period in Texas. They include Arts and Crafts patterns in the halls and two rooms, and a rare Art Nouveau frieze in the dining room. Tiffany-like stained glass, Prairie-style cabinets and mantel, and original light fixtures and plumbing survive. Only three owners have kept changes to a minimum, which explains the house's unusually intact interior.
Significance in brief: The house combines Colonial Revival and Prairie School features and keeps rare stencilled friezes, stained and beveled glass, and original electrical and plumbing fixtures. It was built with Spindletop oil money and was the home of State Senator Robert Lee Warren. It was also designed by Flanders, a prominent North Texas architect.
Machine-generated summary. This summary was generated by a language model from the official nomination document and has not been reviewed line by line by an editor. It may contain errors. Check the source document before relying on any detail. Source: nomination document (PDF) · National Archives catalog entry. NRHP reference 80004137, listed May 23, 1980. Summary generated October 2026 (model claude-sonnet-5-5, prompt v1.0-2026-10-29, confidence high).
Key facts
| Address | 705 Griffith Ave., Terrell |
|---|---|
| County | Kaufman County |
| Listed | May 23, 1980 |
| Reference number | 80004137 |
| Resource type | Building |
| Period of significance | 1900- |
| Architect / builder | James Edward Flanders |
| Architectural style | Colonial Revival-Prairie School |
| Areas of significance | Art, Architecture |
| Level of significance | State |
| Status (as stated in the nomination) | Occupied as a private residence; condition listed as good, with some alterations such as a greenhouse addition and partly enclosed porch. |
| Acreage | 2.3 |
| Coordinates | 32.74760, -96.28685 (NPS GIS) |
What listing means for this property
National Register listing is honorary for a privately owned home: it does not by itself restrict what an owner may do with their own money, and it does not require public access. Restrictions come from local landmark or historic-district ordinances, which are separate (how they differ).
Owner-occupied houses are not eligible for the 20% federal rehabilitation tax credit, which applies to income-producing buildings, but many states offer credits for homeowners. Listing also opens the door to preservation easements and to buying a plaque. Start with what listing means for homeowners, renovating a listed house and selling one.
General information, not legal or tax advice. Rules change; confirm with your State Historic Preservation Office or a qualified adviser.
Sources and further reading
- National Park Service, National Register of Historic Places database (snapshot May 2026), reference 80004137.
- Nomination form (PDF, National Archives) — catalog entry
- Wikipedia article (used for cross-checking only; text not reproduced here)
- Wikidata Q48810525
- This listing as JSON
Last updated October 2026. Found an error? See the editorial policy for how to report it.